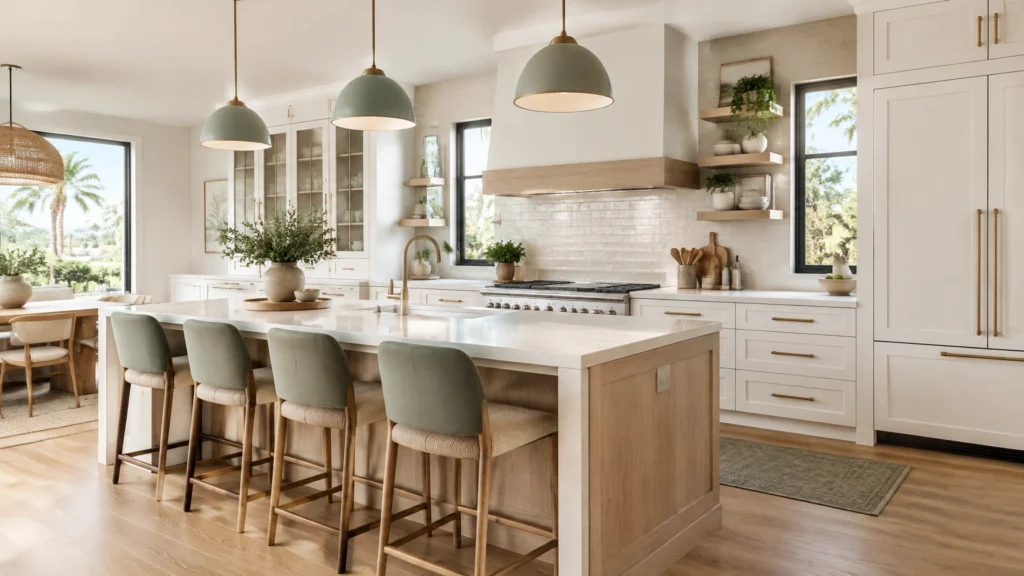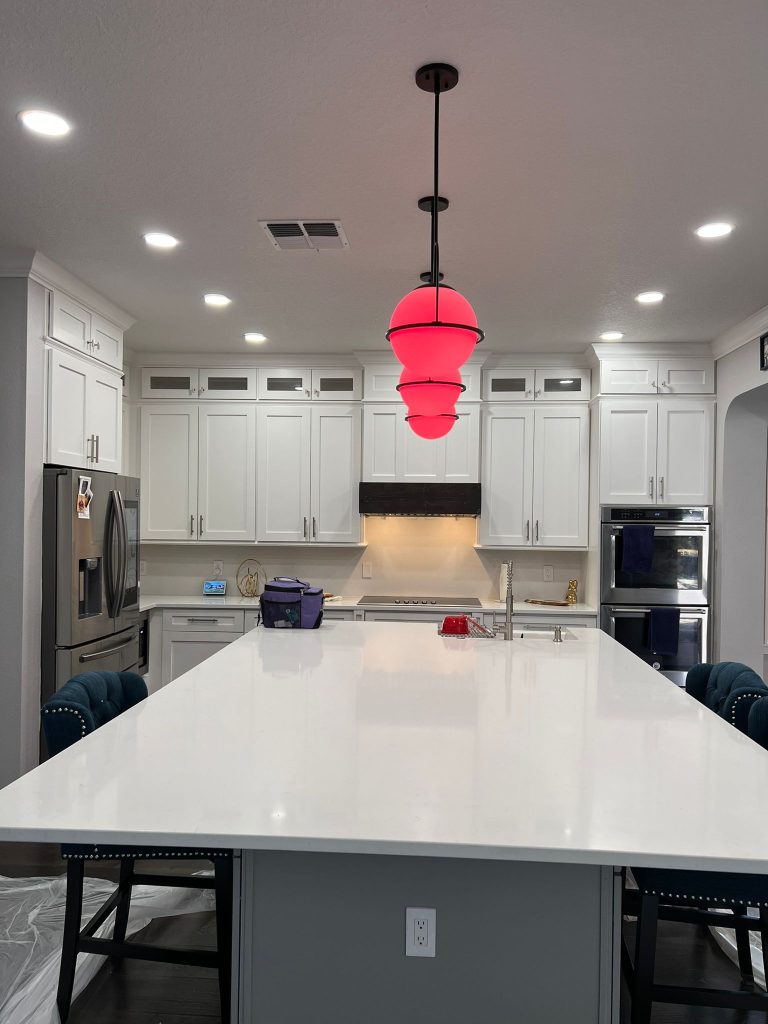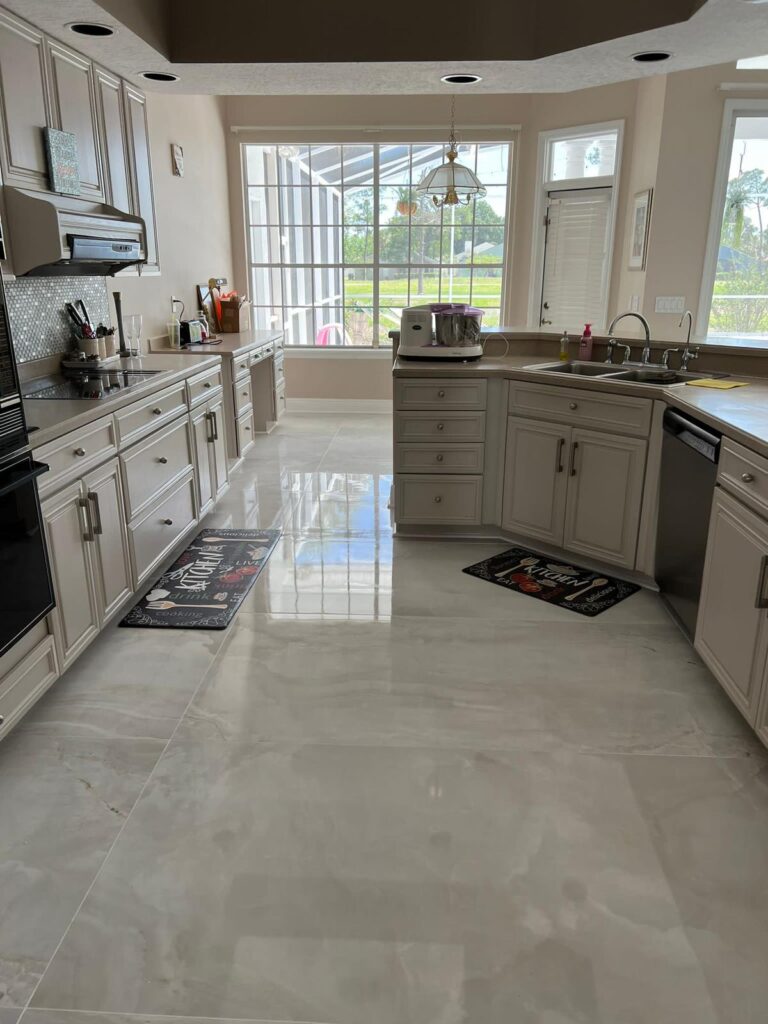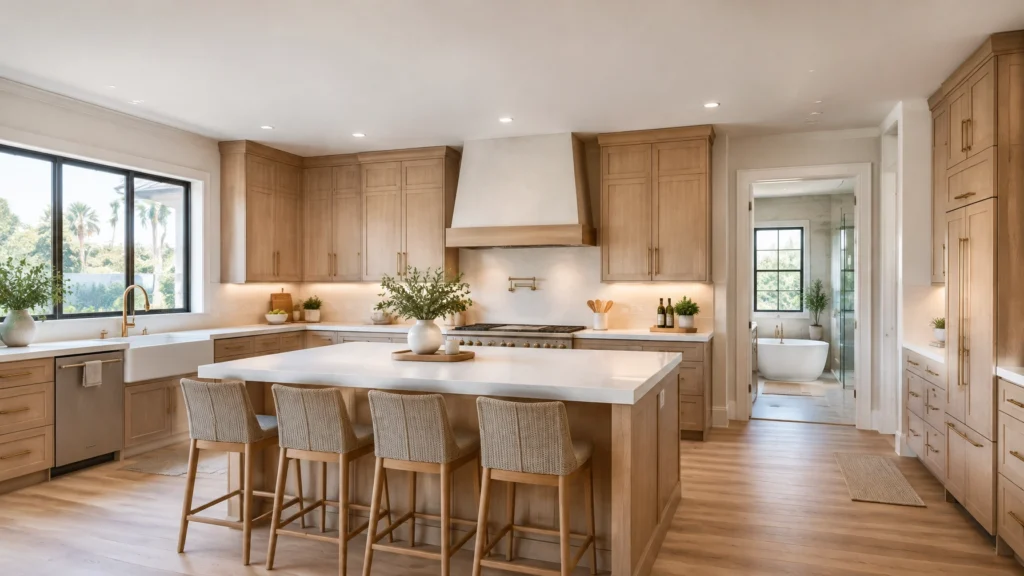
A&G General Services USA LLC

Neque

Home Remodeling and Renovation Trends in Orlando (Morning Edition)

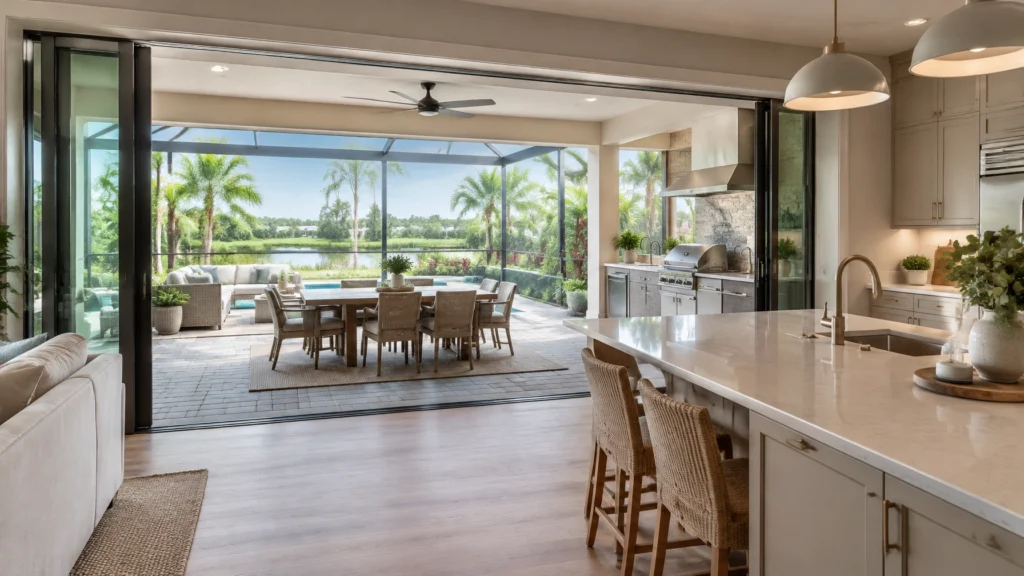
Planning an indoor-outdoor refresh? Request a free in-home estimate and explore how your kitchen renovation can connect beautifully with the way you live outside. In Central Florida, home is as much about the lanai as it is the living room. A screened patio can become a place for slow breakfasts, relaxed evenings, and gatherings that flow from the kitchen into the garden. For homeowners considering home remodeling in Orlando, one of the most inspiring directions is to make that connection more comfortable and intentional. This morning edition looks at outdoor-living ideas shaping renovation conversations in Orlando: covered patios and lanais, screened extensions, outdoor kitchens, weather-conscious materials, and smoother transitions between indoor cooking and outdoor entertaining. The best plans balance beauty with practical details, and feel like a natural extension of your home. 1. Make the Lanai a Room You’ll Use More Often A lanai can be more than a pass-through to the pool or backyard. With comfortable seating, thoughtful lighting, and protection from sun and showers, it can become one of your home’s most welcoming spaces. A covered patio or screened extension is often planned around how you want to spend time there. Maybe that means a quiet reading nook, a shaded dining table, or a lounge area where friends can gather after a swim. A ceiling fan can encourage airflow, while layered lighting makes the space inviting after sunset. Screening helps create a more sheltered setting while keeping the view and the sense of openness. Before selecting finishes, consider the conditions your lanai will face: sun exposure, wind-driven rain, moisture, and regular cleaning. The right layout and materials can help the space feel comfortable and cohesive through changing seasons. For outdoor structures, confirm that the design, attachments, and required approvals suit your property and local requirements. 2. Bring Outdoor Cooking Into the Entertaining Plan An outdoor kitchen can turn a patio into a natural gathering place. The most successful designs start with the way you entertain: Do you want a compact grill station for casual dinners, or a more complete setup with counter space, storage, and room for guests to sit nearby? Plan the essentials early. A grill needs safe clearance and convenient access; counters need room for preparation and serving; and appliances and cabinetry should be intended for outdoor use. Stainless-steel equipment, exterior-rated cabinetry, and durable counter materials are options to explore with your design and installation team. Ask about product specifications, maintenance needs, and how each component will stand up to Central Florida’s humidity and sun. It also helps to think through utilities and circulation before choosing finishes. The route for electrical, water, gas, or drainage can influence the layout and project scope. Keep the cooking zone practical, while giving guests space to relax without crowding the work area. 3. Create a Seamless Link Between Kitchen and Patio The indoor-outdoor connection is at its best when the transition feels considered, not improvised. Wide doors, an uncluttered threshold, coordinated colors, and a sensible relationship between indoor and outdoor dining areas can make two spaces feel like parts of one larger living environment. That doesn’t mean every surface must match. Instead, choose materials and tones that complement one another while meeting the different needs of each space. Flooring selected for indoor comfort may not be suitable outside; exterior flooring should be rated for outdoor conditions and appropriate for the exposure. A designer or remodeling professional can help coordinate the visual transition while accounting for levels, drainage, and door operation. If a kitchen renovation is already on your wish list, it’s a good time to consider how it will work with the patio. You might orient a serving area toward the doors, improve the route between the kitchen and outdoor dining, or choose finishes that carry a consistent palette from inside to out. Explore our Orlando kitchen remodeling services as you shape the indoor side of that plan. 4. Choose Materials With Florida Weather in Mind Outdoor spaces in Orlando benefit from materials selected for moisture, heat, and regular exposure to the elements. That means looking beyond appearance: ask whether products are made for exterior use, how they should be maintained, and what their manufacturer’s specifications say about sun, water, and corrosion. For an outdoor kitchen, look for exterior-rated cabinetry and appliances, durable counters, and hardware suited to outdoor conditions. On patios and walkways, consider surface options designed for exterior use and wet conditions. Good drainage and careful detailing matter, too: water should be directed away from the home, and assemblies should be planned so moisture does not become trapped. For covered patios, screens, pergolas, and other structures, resilience starts with appropriate design and installation, not a vague product claim. The Florida Building Commission’s wind-load fact sheet offers background on wind design in the Florida Building Code. Requirements depend on the project and location, so ask the relevant building department and design professionals about permitting, engineering, and product approvals. 5. Pair Outdoor Improvements With Interior Renovations Outdoor living doesn’t need to be planned in isolation. A refreshed kitchen, updated flooring, or a redesigned bathroom can contribute to a broader vision for how your home supports everyday life and hosting. For example, a kitchen remodel might improve storage and serving space near the patio doors. New flooring can help establish a fresh, continuous design language throughout connected interior rooms. A bathroom renovation can bring the same sense of comfort and thoughtful detail to a private retreat elsewhere in the home. A&G’s remodeling services include kitchens, bathrooms, flooring, and painting; the right scope depends on your home, goals, and project needs. For homeowners planning bathroom renovation in Orlando, the same principle applies: choose the details around how you want the space to feel and function, then make decisions that support that vision. Explore our Orlando bathroom remodeling page for ideas. Shape a Plan Around Your Home and Your Habits A successful outdoor-living renovation begins with a clear picture of how you want to use the space. Think about shade, privacy, dining,

Home Remodeling and Renovation Trends in Orlando (Morning Edition) Read More »
Aging in Place by Design: Remodeling Your Orlando Home for Comfort, Safety, and the Years Ahead

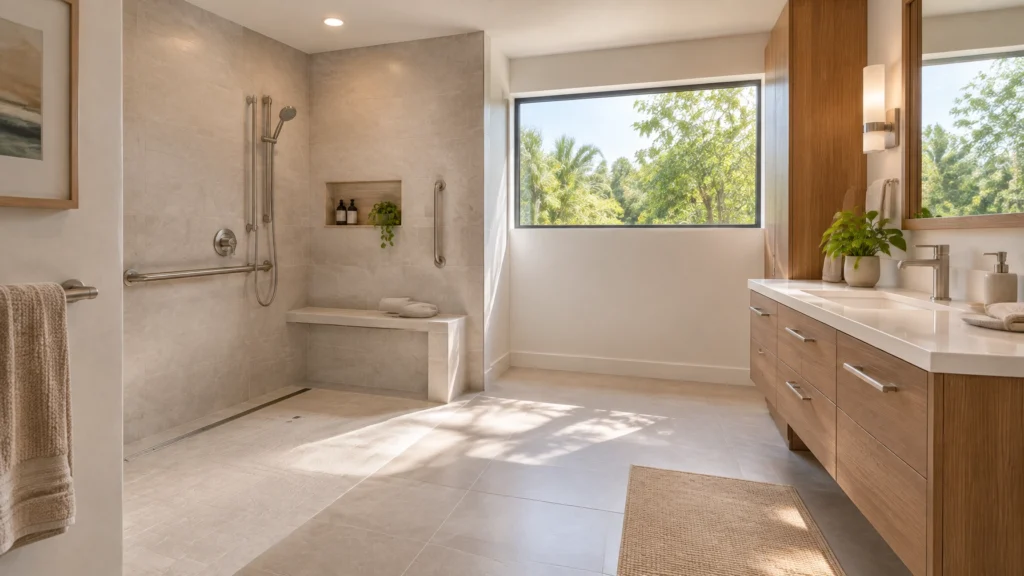
Thinking about making your home easier to enjoy for years to come? A&G General Services USA offers free in-home estimates to help you explore thoughtful remodeling options. Call 407-572-1830 to start a conversation about your home. Aging in place is about more than adapting to a single moment or need. It’s a way to shape your home so it can welcome you through life’s changes, with comfort, independence, and personal style intact. For many Orlando homeowners, a few well-considered design choices during a kitchen, bathroom, flooring, or painting renovation can make daily routines easier without making a home feel clinical. The most useful starting point is universal design: creating spaces that are intuitive and comfortable for people with different abilities and at different stages of life. You don’t have to predict every future need. You can make flexible choices now and leave room for what may come. Begin with the way you live in your home Before choosing tile or cabinetry, consider how you move through your everyday routines. Where do you carry groceries? Which shelves are hard to reach? Are doorways and walkways easy to navigate when family visits? Do changes in flooring or lighting make a route less comfortable? A room-by-room review can help you prioritize. The National Institute on Aging recommends looking at home safety and daily activities as part of planning to age in place. The CDC’s fall-prevention guidance also highlights practical home measures such as improving lighting, securing or removing loose rugs, and adding grab bars where needed. Your needs, and the people sharing your home, are individual. A home-safety or occupational-therapy assessment can offer helpful perspective, especially when you’re planning around a particular mobility concern. Use that insight to guide remodeling decisions rather than relying on a one-size-fits-all checklist. Make the bathroom a comfortable, confident space Bathrooms deserve special attention because they bring together water, hard surfaces, and everyday personal routines. A remodel can make the room easier to use while preserving the calm, welcoming feeling of a private retreat. Depending on your home and needs, consider a curbless or low-threshold shower, a built-in or fold-down seat, a handheld showerhead on an adjustable rail, and controls that are easy to reach and operate. Wall reinforcement can also be planned to support grab bars now or in the future. A slip-resistant shower floor, useful lighting, and a door arrangement that allows comfortable access are other details to discuss. Accessible features don’t have to dominate the design. Coordinated tile, thoughtful hardware, and well-integrated support elements can feel like a natural part of a beautiful bathroom. For inspiration and remodeling options, explore our bathroom remodeling in Orlando page. Guidance from the National Kitchen & Bath Association can help inform bathroom planning, including questions about clearances and usability. Dimensions are not a substitute for an in-person assessment: the right layout depends on the person using the space, the home’s structure, and applicable building requirements. Design a kitchen that works within easy reach The kitchen is a gathering place, and a room where reaching, carrying, and maneuvering happen constantly. A universal-design approach can make familiar tasks feel more manageable while keeping the kitchen warm and distinctive. Pull-out shelves and drawers can bring stored items closer instead of requiring you to reach deep into a cabinet. D-shaped pulls are often easier to grasp than small knobs. Clear routes between work areas, carefully positioned appliances, and a useful landing surface near the oven or refrigerator can make movement through the room more comfortable. If it suits your household, you might also consider a lowered section of counter for seated food preparation. These choices can be tailored to your routines and the dimensions of your kitchen, not simply added as a standard package. Our kitchen remodeling Orlando page shares more about transforming this central space. Choose flooring for steady, seamless movement A floor can be beautiful and still support confident movement. When planning a flooring renovation in Orlando, discuss surface texture, glare, maintenance, and the transitions between rooms. A firm, slip-resistant finish and fewer abrupt changes in floor height can make routes through the home feel more continuous. For wet areas, ask about suitable slip-resistant flooring and how the shower design will manage water. If you’re considering tile installation in Orlando, remember that the tile itself is only part of the result: selection, layout, grout, drainage, and precise installation all matter. There isn’t one flooring product that is best for every household, so weigh the options against your comfort, preferences, and maintenance needs. Use color and lighting to make spaces easier to read A fresh coat of paint can do more than update a room’s look. Thoughtful contrast between walls, trim, doors, and floors can help distinguish surfaces and boundaries. Soft, low-glare finishes and consistent lighting can contribute to a calmer, easier-to-navigate environment. For an interior painting project in Orlando, consider how natural light shifts through the day, particularly in Central Florida’s bright sunshine. Test colors in the actual room before committing, and think about how they work with your flooring and fixtures. Paint can bring a home together visually while supporting a design that feels clear and personal. Plan for the home, and the rules that apply to it Some improvements involve more than finish selections. Changes to plumbing, electrical systems, doorways, or room layouts may be subject to permitting requirements. Requirements can vary depending on whether your home is within the City of Orlando or elsewhere in Orange County, and on the details of the project. Before work begins, check the relevant guidance from the City of Orlando or Orange County. The ADA’s 2010 Standards for Accessible Design are an important reference for covered settings, but they should not be treated as a universal checklist for every private residence. For your home, confirm applicable requirements for the specific scope and location. Shape a home that feels like yours Aging in place doesn’t require changing everything at once. You might begin with a safer, more comfortable shower, then address flooring

Aging in Place by Design: Remodeling Your Orlando Home for Comfort, Safety, and the Years Ahead Read More »

Green Building and Energy-Efficient Home Remodeling in Orlando (Morning Edition)

Planning a greener home refresh? Contact A&G General Services USA to request a free in-home estimate and discuss your remodeling goals. Morning light across a kitchen island, a comfortable living room after a hot afternoon, a shower that feels refreshing without using more water than necessary: energy efficiency can support the everyday moments that make a house feel like home. In Orlando, where cooling demands, humidity, and water use shape daily life, thoughtful green remodeling can bring comfort and long-term value together. A successful upgrade is not simply a collection of efficient products. It is a coordinated plan for how your home manages heat, moisture, lighting, and water. As your local Central Florida Remodeling Experts, we bring precise craftsmanship and a collaborative approach to help you explore improvements that suit your home, priorities, and budget. Start with Orlando’s climate, and your home’s needs Central Florida’s long, warm seasons make cooling a major part of household energy use. Sun streaming through windows, air escaping through gaps, and poorly sealed ducts can all make your cooling system work harder. Meanwhile, frequent rain and high humidity mean that moisture management deserves attention alongside energy savings. Before choosing finishes or appliances, consider how your home performs today. Are certain rooms difficult to keep comfortable? Does your kitchen need better lighting or a more efficient layout? Are you already planning to replace windows, renovate a bathroom, or update your roof? Tying energy-conscious choices to planned improvements can make the project more cohesive. The City of Orlando recommends measures such as insulating and sealing ducts, improving attic and wall insulation, using LED bulbs, and setting programmable thermostats thoughtfully. Its home energy-saving guidance notes that duct losses can account for about 30% of a cooling system’s energy consumption. That makes the unseen parts of a home worth considering, not just the visible finishes. Keep the Florida heat outside with windows and insulation Windows shape both the look of a room and the amount of heat that enters it. When replacing older windows, ask about energy-efficient, low-emissivity glazing selected for your home’s exposure. In Orlando, reducing unwanted solar heat gain can be especially useful on east- and west-facing windows, where the sun can feel intense. Proper installation and careful air sealing matter too; even a high-performance window can underdeliver if gaps around the frame are left unaddressed. Insulation is another part of the home’s protective envelope. Attic and wall upgrades, paired with sealing around openings, can help stabilize indoor temperatures and reduce the strain on cooling equipment. A professional assessment can help identify which improvements are appropriate for your home rather than treating every house as if it had the same needs. If you’re already planning a larger project, bring these considerations into the conversation early. They can influence finish choices, project sequencing, and the overall comfort of your renewed space. Make lighting and controls work smarter A beautifully remodeled room should feel inviting throughout the day. LED lighting can help create that atmosphere while using less energy than traditional incandescent bulbs. Consider layered lighting (ambient fixtures, task lighting, and accents) so you can illuminate only the areas you need. Dimmers and controls add flexibility, while daylight-friendly window coverings can brighten rooms without unnecessarily increasing heat gain. Smart thermostats offer another practical way to manage cooling. Schedules and remote controls can help align settings with your household routine, rather than cooling an empty home as if everyone were there. The City of Orlando reports that a programmable thermostat, when used properly, could help save up to 10% on annual heating and cooling costs. Actual savings vary with the home, equipment, weather, and settings, so use that figure as a potential, not a promise. Bring efficient details into your kitchen remodel A kitchen is a natural place to pair fresh design with practical efficiency. During kitchen remodeling in Orlando, you can consider ENERGY STAR® appliances, LED task lighting, durable surfaces, and a layout that supports the way you cook and gather. An efficient dishwasher and refrigerator can contribute to a more resource-conscious kitchen without compromising the welcoming heart of the home. For homeowners exploring modern kitchen remodeling in Orlando, the goal can be both refined and responsible: a well-planned island, clean-lined cabinetry, thoughtful lighting, and efficient appliances that fit your daily routines. Choose water-wise fixtures and humidity-conscious materials Water efficiency has special relevance in Florida. WaterSense-labeled toilets, showerheads, and faucets can help reduce water use while delivering the everyday comfort you expect. Efficient fixtures are most effective when they are correctly selected and installed, and when leaks are addressed promptly. The EPA’s WaterSense overview for Orlando explains that a labeled home must be at least 30% more water-efficient than typical new construction and include WaterSense plumbing products. That is a whole-home standard, but it offers a useful reminder: meaningful water savings often come from a combination of fixture choices, leak prevention, and outdoor water practices. In kitchens, bathrooms, and laundry areas, materials also need to suit a humid climate. Look for finishes and assemblies intended for their location, and pay attention to waterproofing, ventilation, and details that help keep water where it belongs. Tile, resilient flooring, and moisture-tolerant finishes may be suitable options depending on the room and installation. The right material is only part of the picture; thoughtful detailing and workmanship help support lasting performance. Plan ahead for cool roofing and solar readiness If a roof replacement is already on your horizon, ask a qualified roofing professional about cool-roof options that suit your home, roof type, and local requirements. Reflective roofing materials can reduce the amount of solar heat absorbed by the roof. Florida’s home energy roofing guide describes how reflective products may help lower roof temperatures and reduce cooling demand. Product performance and potential savings depend on the roof, climate, installation, and other home features. You can also think about solar readiness during related roof or electrical work. Planning for possible future solar panels, battery storage, or other electrical upgrades may involve considering roof condition, available

Green Building and Energy-Efficient Home Remodeling in Orlando (Morning Edition) Read More »
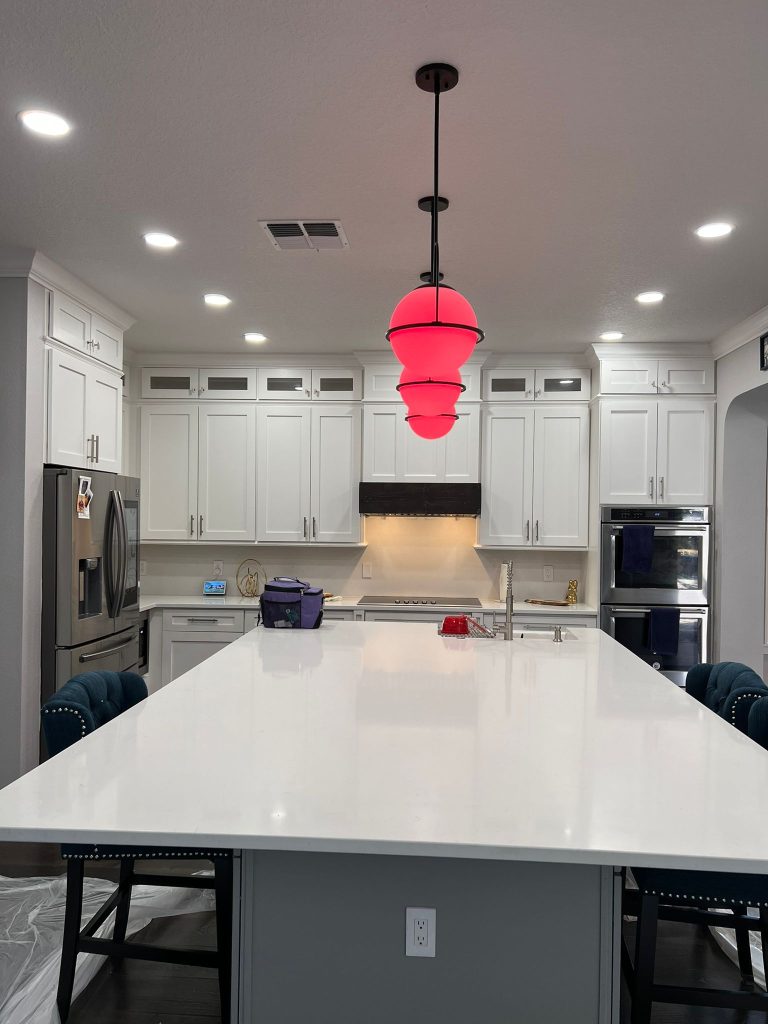
Remodeling Myths That Cost Orlando Homeowners Money (and the Truth Behind Them)

Thinking about a remodel? We offer complimentary, no-obligation in-home estimates to help you explore your options and plan with clarity. Schedule a free estimate or call 407-572-1830. A remodel can make daily life feel brighter, more comfortable, and more distinctly yours. But assumptions made before the first cabinet is removed, or tile is laid, can lead to extra expenses, avoidable delays, and results that miss the mark. For Orlando homeowners, good planning means looking beyond a project’s headline price. Here are six common remodeling myths, and the realities that can help you make informed decisions for your home. Myth 1: “The cheapest estimate is the best deal” The reality: Estimates are only comparable when they describe comparable work. A low total may reflect a narrower scope, not a better price. One proposal might include demolition, disposal, surface preparation, and cleanup; another might leave some of those items out. Costs for permits, repairs to what’s behind the walls, waterproofing, or finish details may also be treated differently, or not mentioned at all. Before you compare totals, ask for an itemized scope. Confirm which materials, preparation steps, labor, and project tasks are included, and ask the remodeling company to list exclusions and allowances in writing. If the proposal is for kitchen remodeling in Orlando, for example, make sure you understand whether cabinet installation, backsplash work, and any planned plumbing or electrical changes are included. The clearest estimate may not be the lowest. It should help you understand what you’re paying for. Myth 2: “Interior work doesn’t need permits” The reality: Whether a permit is needed depends on the work and where your property is located. A fresh coat of paint or a straightforward finish update may be different from work that changes electrical wiring, plumbing, or a structural element. The City of Orlando says permits are required for most construction and notes that trade permits may also be required for electrical, plumbing, gas, or other work. Requirements can vary by project and jurisdiction, so don’t assume a job is exempt based on its location inside your home. Check the City’s residential permitting requirements, and ask who will verify applicable permits, coordinate required inspections, and keep documentation. If you’re planning work outside the City of Orlando, confirm requirements with the relevant local authority. Unpermitted work can complicate future questions about a home’s improvement history, including during a sale. Taking time to clarify the rules supports a smoother, more confidently documented project. Myth 3: “A remodel will add more value than it costs” The reality: Home value is influenced by many factors, and no particular renovation can guarantee a return that exceeds its cost. The result depends on the home, the neighborhood, the project’s scope and quality, and market conditions when you sell. A space that works beautifully for your household may be a meaningful improvement to your everyday life, even if its resale impact is difficult to predict. Start by asking what you want your home to do better for you. Do you need more functional storage? A bathroom that feels more comfortable? Flooring that better suits your household? Those priorities can help guide choices that balance personal enjoyment with a thoughtful budget. If you’re weighing a kitchen update, explore our Orlando kitchen remodeling page as you shape your vision. Consider value as one factor, not a promise, and remodel first for the way you want to live. Myth 4: “New tile and grout make a shower waterproof” The reality: Tile is the visible finish, not the entire waterproofing plan. A durable shower depends on an assembly of compatible parts: a properly prepared surface, an appropriate waterproofing layer, carefully handled corners and penetrations, and materials installed according to their specifications. Grout and tile alone should not be treated as the waterproof barrier. Before work begins, ask what waterproofing approach is included in the written scope and how it will be installed. It’s also reasonable to ask how the system connects at the shower base and drain, and what checks or tests are planned before the finished tile goes in. That conversation is especially important for tile installation in Orlando, where bathrooms get regular use and careful detailing matters. Our Orlando bathroom remodeling page offers a starting point for planning a refreshed space. The finishing tile may set the mood, but thoughtful preparation helps build the foundation for a shower designed to perform as intended. Myth 5: “I’ll save money by buying all the materials myself” The reality: Buying materials directly can work in some situations, but it doesn’t automatically lower the overall project cost. You’ll need to confirm that your selections meet the project specifications, coordinate quantities and delivery dates, and understand how returns, damage, shortages, and product warranties are handled. Some materials must be compatible with other components or installed using specific methods. A late delivery, or an item that doesn’t fit the planned application, may also affect the sequence of work. Before purchasing anything, ask the remodeling company which items you can supply and which are best coordinated through the project. Put responsibilities in writing: who checks product details, tracks delivery, handles damaged goods, and addresses any delays. If you choose to purchase materials yourself, agree on approved specifications and delivery timing before placing the order. The goal isn’t to control every box that arrives. It’s to make sure the materials, schedule, and installation plan work together. Myth 6: “Any interior paint works in Florida humidity” The reality: The room, the surface, the product, and ventilation all matter. Kitchens and bathrooms have different demands from a dry living area. For a successful finish, discuss which paint is appropriate for the room and surface, and follow the manufacturer’s guidance for preparation, application, and drying. Higher humidity can affect how quickly paint dries, so rushing between coats or returning a room to heavy use too soon may undermine the finished result. Ventilation is part of the picture, especially in bathrooms. An exhaust fan that moves moisture outdoors can help manage humidity; follow

Remodeling Myths That Cost Orlando Homeowners Money (and the Truth Behind Them) Read More »

Living Through a Remodel: How to Prepare Your Home (and Routine) Before the Crew Arrives

A remodel brings your home closer to the way you want to live in it. But during the work, familiar routines may shift: the kitchen might be out of service, a bathroom may be temporarily unavailable, and the usual path through your home may become a work zone. A little planning can make that transition much easier. Before your project begins, we’ll work with you to talk through access, scheduling, protection, and the details that matter to your household. Whether you’re planning kitchen remodeling in Orlando, a bathroom redesign, flooring renovation in Orlando, or interior painting in Orlando, thoughtful preparation helps keep everyday life more manageable while your space takes shape. Thinking about a project? Schedule a free in-home estimate or call 407-572-1830 to talk with A&G General Services USA. Start with a plan for how you’ll live at home Before the crew arrives, decide which parts of your home need to remain comfortable and accessible. Choose a clean, quiet area for sleeping, working, and relaxing, ideally separated from construction by a door. Keep a clear route to the entrance, bathroom, and any rooms you’ll continue to use. Walk through the project area with your remodeling team and discuss what will be moved, what will be protected, and how workers will enter and exit. Ask what dust-control measures and daily cleanup you can expect. The EPA’s remodeling guidance explains why separating work areas and keeping dust from spreading are important considerations. Pack away items that could collect dust or be damaged: small appliances, countertop accessories, décor, linens, and electronics. Move furniture and rugs out of the work area when possible. If something must stay, ask how it should be covered and protected. Taking photos of nearby walls, floors, and belongings before work begins can also give you a useful reference. Set up a temporary kitchen before the old one disappears When cabinets, counters, or plumbing are part of your project, create a simple temporary kitchen in a clean space before construction starts. A spare room, dining area, or laundry room may work, depending on your home’s layout. Keep the setup practical: a small refrigerator if available, microwave, toaster oven, kettle or coffee maker, everyday dishes, utensils, paper towels, and a trash bin. Store food in sealed containers and choose a spot away from dust, fumes, and the crew’s access route. A nearby sink can make washing up easier; if you won’t have one, plan how you’ll handle dishes and drinking water. Think through the meals that will fit your temporary routine. Prepared meals, simple breakfasts, and takeout can help fill the gap without adding another challenge to your day. If you plan to use an electric cooking appliance, ask where it can be safely plugged in; don’t rely on improvised wiring or overloaded outlets. For kitchen renovation planning, see our Orlando kitchen remodeling page. Talking through appliance access and utility interruptions in advance helps you make a temporary setup that suits your household. Protect belongings and keep daily routes clear Dust control is a shared effort. Before work begins, remove clothing, bedding, toys, and other porous items from nearby rooms where possible. Close doors to areas that are not part of the project, and ask how the work zone will be contained. During sanding, demolition, or other dusty phases, check with your remodeling team about how air conditioning and ventilation should be managed so dust isn’t carried through the home. Keep pathways free of boxes and supplies, especially the route from the entrance to the work area. This helps your family and the crew move through the home safely. It also makes it easier to keep clean spaces separate from construction activity. If your home was built before 1978, mention that before painted surfaces are disturbed. Ask what lead-safe precautions may apply; the EPA’s lead-safe renovation information is a helpful starting point. Prepare for bathroom, flooring, and painting disruptions For a bathroom remodel, confirm which bathroom will remain available and when water or plumbing access may be interrupted. Keep toiletries, towels, and medications together in a convenient place, and consider how everyone in the household will share the remaining facilities. For a flooring project, plan for furniture to be moved and rooms to be temporarily inaccessible as old flooring is removed and new material is installed. Ask which areas will be worked on first, when you can walk on completed sections, and how pets and children can avoid the active work area. Our Orlando flooring renovation page offers more information about flooring options and services. For painting, move artwork and fragile items away from the room, and talk through ventilation, drying time, and when furniture can be returned. Follow your team’s guidance for re-entry and care, since timing depends on the products and work involved. Plan water and power interruptions together A short utility interruption can affect more than the room being remodeled. Before work starts, ask whether water, electricity, or other services are expected to be switched off, when that might happen, and how much notice you’ll receive. Confirm whether essential items (such as a refrigerator, medical equipment, or internet router) will remain powered. It can help to know where the relevant shutoffs and breakers are, but don’t operate them unless your remodeling team has clearly explained what to do and when. Keep a flashlight, charged phone, and drinking water handy in case a planned interruption runs longer than expected. If you’re unsure whether a fixture or appliance is safe to use, ask before using it. Make a routine that works for children, pets, and workdays Construction brings new sounds, visitors, and changing boundaries. Share the expected work hours with everyone at home, and decide where children can play or complete homework away from tools and materials. Keep them out of the work zone, even when the crew is not actively working. Pets need their own plan, too. A closed room well away from the work area, a trusted sitter, or boarding may be a better fit than

Living Through a Remodel: How to Prepare Your Home (and Routine) Before the Crew Arrives Read More »

From First Call to Final Walkthrough: What a Realistic Remodel Timeline Looks Like in Orlando

Thinking about a remodel? Start with a complimentary, no-obligation in-home estimate or call A&G General Services USA at 407-572-1830. We’ll listen to your goals, look at the space, and help you understand the steps ahead. A renovation is more than a calendar of work. It’s a sequence of decisions, approvals, deliveries, and careful craftsmanship that brings your vision into focus. Knowing what typically happens, and what can shift the schedule, helps you plan with confidence. For a permitted kitchen remodel involving new cabinets, finishes, and trade work, an illustrative planning range may be about 12–18 weeks from an approved scope and design to the final walkthrough. This is an example, not a promise. The first call, design revisions, permit requirements, material availability, and the complexity of your home can all affect the full journey. A smaller cosmetic project may take less time; a more involved renovation may take longer. Here’s how the process may unfold, month by month. Month 1: Your First Call, Free Estimate, and Design Decisions Every successful project begins with a conversation. On your first call, share what you hope to change, what matters most in your daily routine, and any timing considerations you already have. We’ll arrange a free in-home estimate to see the space, discuss the scope, and understand the conditions that may shape the work. An estimate is an important starting point, not the final construction calendar. The details become clearer as the layout, selections, and scope are confirmed. For kitchen remodeling in Orlando, that may mean making decisions about cabinetry, countertops, appliances, lighting, flooring, and paint. If you’re planning a wider home remodeling Orlando project, agreeing on which rooms and phases are included is just as important. This is also the time to finalize drawings and product choices. Appliance dimensions, cabinet configuration, tile patterns, and finish colors can affect what needs to be ordered and how different parts of the work fit together. Changes made after orders are placed or work begins may add time, so we aim to surface key decisions early and keep communication open. Month 2: Permit Review and Material Lead Times Once the scope is clear, permitting and ordering may move forward at the same time. Permit requirements depend on the work and on the property’s jurisdiction. A home inside City of Orlando limits may follow the city’s process; homes elsewhere in the metro area may fall under a different local authority. When City of Orlando review applies, the city’s construction plan submission guidance explains how plans are submitted and reviewed. Its building permit guidelines describe review benchmarks for certain applications. These are not a guaranteed start date: an incomplete application, requested revisions, project scope, or additional reviews can affect the path to approval. Materials have their own calendars. Custom kitchen cabinets in Orlando can require several weeks or longer, depending on the design, finish, manufacturer, and current production schedule. We recommend confirming appliance specifications and cabinet drawings before the order is finalized, and using the supplier’s current written lead time when mapping the schedule. A late selection or a damaged item that needs replacement can affect later steps. Throughout this phase, we’ll keep you informed about what’s submitted, what’s been selected, and which decisions or deliveries are still ahead. Transparency now helps the construction stage begin with fewer surprises. Month 3: Site Preparation, Demolition, and the Work Behind the Walls When required approvals are in place and the project is ready to start, the home is prepared for work. We establish protections for nearby areas, confirm access and staging, and then begin demolition according to the agreed scope. You’ll know what parts of the home will be affected and what to expect as the work progresses. After demolition, the team can address the planned behind-the-wall work (such as framing, electrical, or plumbing changes) and arrange required inspections before affected areas are covered. This is a revealing stage: existing conditions sometimes become visible only once old materials are removed. If something unexpected appears, we’ll explain what we’ve found, discuss options, and communicate any schedule implications before proceeding with a change. Next come repairs, wall preparation, and finish work. Interior paint needs suitable conditions and time to dry between steps. In a Central Florida home, humidity and airflow can affect how quickly some materials dry or cure. We plan the sequence thoughtfully rather than rushing a finish before it’s ready. If your project includes interior painting in Orlando, the surface preparation and drying windows are part of delivering a clean, lasting result. Month 4: Installation, Flooring, and the Finishing Details As cabinets arrive, they can be installed and checked for fit and alignment. Countertop measuring typically follows cabinet installation, with fabrication and installation scheduled according to the material and supplier. Backsplash, plumbing and electrical fixtures, hardware, trim, and other finishing touches follow in the order that best suits the project. Flooring needs its own thoughtful sequence. A flooring renovation in Orlando can involve preparation of the existing surface, leveling, installation, and time for setting materials or adhesives. Some wood and engineered flooring products are sensitive to moisture and temperature changes, so the home may need to be enclosed and kept within the manufacturer’s required conditions before installation. Acclimation requirements vary by product. We follow the product instructions and site conditions rather than assuming every floor needs the same number of days. Weather is another practical consideration in Orlando. The National Weather Service describes distinct wet and dry seasons in the region (NWS Melbourne climate information). Afternoon storms or tropical weather can affect deliveries, outdoor staging, and protection when work involves an opening to the exterior. Humid conditions may also influence drying and curing indoors. A weather-related adjustment is not automatically a major delay, but a realistic schedule leaves room to protect your home and respect material requirements. Final Phase: Inspections, Punch List, and Your Walkthrough Near completion, the remaining fixtures and details are finished, the work area is cleaned, and applicable final inspections are coordinated. Permit closeout may be

From First Call to Final Walkthrough: What a Realistic Remodel Timeline Looks Like in Orlando Read More »

Remodel Once, Remodel Right: Energy-Smart Upgrades Worth Folding Into Your Orlando Remodel

Planning a remodel? Schedule a free in-home estimate with A&G General Services USA, or call 407-572-1830. As your remodeling partner, we can help you consider energy- and climate-smart details alongside the finishes, fixtures, and layout you’re already planning. A remodel is a chance to make your home feel more like you, and to think about how it performs through Orlando’s long, humid summers. The most useful upgrades aren’t always the most visible. Air sealing, insulation, ventilation, and moisture-resistant installation choices can shape everyday comfort long after the last cabinet handle is in place. Start with the conditions Central Florida homes face In Central Florida, homes contend with heat, high outdoor humidity, and long cooling seasons. That makes the relationship between the home’s air barrier, insulation, ductwork, and cooling system especially important. Gaps that allow humid outdoor air to enter, or leaky ducts that lose conditioned air in an attic, can undermine comfort and add to cooling demand. That’s why energy-smart planning should begin with the whole house, not a product checklist. My Florida Home Energy’s whole-house improvement library offers Florida-focused guidance on prioritizing improvements such as attic insulation and duct sealing. If your remodel involves opening walls or ceilings, consider asking a qualified professional to assess the surrounding conditions before work is closed up. The right recommendations will depend on your home’s construction, existing HVAC system, and project scope. Address air leaks, attic insulation, and ducts together Air sealing and insulation work best as a coordinated pair. Sealing common gaps around ceiling penetrations, attic access panels, and plumbing or electrical openings helps limit unwanted air movement. Adding insulation afterward can help slow heat transfer through the ceiling. For a Zone 2 home, R-38 ceiling or attic insulation is a useful reference point in the Florida Building Code’s prescriptive approach. The applicable requirement depends on the current code, your project, and the compliance path being used, so confirm specifications with the professionals handling your project. See the 2023 Florida Building Code energy form for the code reference. Ductwork deserves attention, too. If ducts run through an unconditioned attic, leaks or damaged connections can waste cooled air. Have them inspected and sealed using appropriate materials. Insulation and duct work should be planned carefully to avoid moisture issues; in Florida’s humid climate, simply adding material without checking the full assembly may not be enough. Make humidity control part of comfort planning A comfortable home is not only cool. It also feels appropriately dry. Air conditioning removes some moisture as it cools, but results depend on the equipment, its sizing, operating conditions, and the home itself. An oversized system, for example, may cool rooms quickly without running long enough to manage moisture effectively. When considering HVAC changes as part of a remodel, discuss cooling and humidity needs with a qualified HVAC professional. Ask whether the existing system is appropriate for the home and whether supplemental dehumidification or humidity-aware controls make sense. These measures should complement good air sealing and well-maintained ducts, not substitute for them. Choose kitchen upgrades that work hard every day In a kitchen, efficient choices can be practical as well as attractive. ENERGY STAR-certified LED lighting can provide clear task light over counters and cooking areas, while using less energy than conventional lighting. Consider layered lighting (such as recessed lights, pendants, and under-cabinet fixtures) so you can brighten work surfaces without lighting the whole room more than necessary. When you’re comparing appliances, look for the ENERGY STAR label on eligible models, and choose features that suit the way your household cooks and cleans. During kitchen remodeling in Orlando, it’s also a good time to plan outlets, lighting, and appliance locations together. Thoughtfully designed custom kitchen cabinets in Orlando can make storage and daily routines feel more seamless, too. For faucets, consider a model that uses water efficiently while still meeting your expectations for performance. EPA’s WaterSense Homes technical reference explains the water-efficiency criteria for labeled bathroom faucets; check product specifications for kitchen fixtures. Design bathrooms to move moisture outdoors Every shower sends moisture into the air. A properly selected and installed bathroom exhaust fan can help remove it, but the fan should vent outdoors, not into an attic or ceiling cavity. A timer or humidity-sensing control may help the fan run long enough after bathing, depending on the fixture and household routine. Before choosing finishes, think about how ventilation, waterproofing, and tile details work together. In a shower or other wet area, the tile is only the visible surface. Proper substrate preparation and a compatible waterproofing system beneath it are essential parts of a well-planned assembly. Grout and sealers should be selected and maintained according to the product requirements; grout by itself is not a substitute for waterproofing. Our Orlando bathroom remodeling page offers a look at the kind of thoughtful updates that can turn a daily-use room into a more comfortable retreat. Select flooring and finishes suited to Florida living Porcelain tile is a popular choice for kitchens, bathrooms, and other areas where spills and humidity are part of daily life. It is durable and easy to clean, but the finished result depends on more than the tile itself. In wet areas, substrate preparation, waterproofing details, setting materials, grout selection, and careful installation all matter. If you’re planning a flooring renovation in Orlando or comparing options for tile installation in Orlando, consider where the material will go and how the space is used. Ask about the installation system as a whole, not just the surface finish. Paint is another opportunity to make a thoughtful choice. Low-VOC or low-emission interior paints and finishes can reduce some indoor sources of emissions compared with conventional alternatives. Check the product label and available certification, and follow the manufacturer’s directions for application and ventilation. Scheduling interior painting in Orlando alongside other work can also help you plan the sequence of finishes and allow rooms to air out. Think of savings as a possible benefit, not a promise Air sealing, insulation, efficient lighting and appliances,

Remodel Once, Remodel Right: Energy-Smart Upgrades Worth Folding Into Your Orlando Remodel Read More »

Orlando Home Remodeling Trends: Smarter Kitchens and Spa-Like Bathrooms (Morning Edition)

Ready to make everyday routines feel easier and more inviting? Request a free in-home estimate and tell A&G General Services USA what you’d like your kitchen or bathroom to do better. A beautiful remodel should feel good in photographs, but its greatest value is how it serves you on an ordinary morning. In Orlando, thoughtful home remodeling means shaping each room around the way you cook, get ready, clean, and welcome family and friends. For kitchens, that often starts with a more natural workflow and storage that keeps daily essentials close at hand. For bathrooms, comfort grows from considered lighting, easy-care finishes, and details that help manage moisture. These practical choices can be just as meaningful as a striking color or statement fixture. As Central Florida Remodeling Experts, we help homeowners consider both the look they love and the details that make it work. Here are some decisions to guide your planning. Start with your real routine, not a showroom layout Before choosing cabinets or tile, notice how you use the space you have. Where do groceries land? Which counter becomes the main prep area? Do several people use the bathroom during the same morning rush? Your answers create a more useful starting point than a trend board alone. Make a short list of what already works, what feels inconvenient, and what you want your remodeled room to make possible. If you cook most evenings, clear prep space may be a priority. If your bathroom is a place to decompress, you might favor comfortable lighting and organized storage over extra decorative features. This everyday perspective gives your project a personal foundation, and helps you invest in changes you’ll appreciate long after installation is complete. Kitchen remodeling in Orlando: create a smoother path from storage to serving A kitchen feels easier when its key activities have room to happen without crowding one another. Think in zones: storing food, preparing meals, cooking, cleaning, and serving. The goal is not to force every home into one layout, but to make the path between your own most-used areas feel natural. For instance, you might keep cutting boards, knives, mixing bowls, and cooking oils close to the main prep counter. Placing the dishwasher near the sink and everyday dishes can make unloading more straightforward. A landing surface beside the refrigerator gives you a place to set groceries or ingredients as you move through the kitchen. An island can offer useful seating, prep space, or storage, but only when there is comfortable room to move around it. Think through how doors and drawers will open, how people will pass through, and whether an island would become a bottleneck. The right answer depends on your kitchen’s dimensions and your household’s habits. Storage should make everyday items easier to reach. Deep drawers can be convenient for pots and pans; dividers help keep baking sheets upright; and pull-out shelves can improve access to pantry items. A dedicated waste and recycling pullout near the prep area can also make cleanup feel more seamless. These are modest decisions with a noticeable effect on daily use. For more ideas specific to your project, explore our Orlando kitchen remodeling services. Choose kitchen surfaces for the way you live Materials shape the mood of a kitchen, but they also influence its care routine. When comparing countertops, cabinets, flooring, and backsplashes, ask how each option responds to spills, heat, regular cleaning, and the products you use at home. Confirm maintenance needs with the manufacturer before choosing a finish. In Central Florida, moisture deserves attention in the planning process. Consider how the sink area, dishwasher, and cooking surfaces will be detailed, and discuss suitable materials and finishes with your remodeling team. A finish that is simple to wipe down and appropriate for its location can help keep the room feeling fresh without demanding special care. Lighting is another practical layer. General ceiling lights help illuminate the room, while under-cabinet lighting can brighten the work surface. Pendants or another focused fixture may help define an island or dining area. Separate controls give you flexibility. Bright light for meal preparation, softer light when the kitchen becomes a gathering place. Bathroom renovation in Orlando: make comfort part of the plan A bathroom can feel restorative without being difficult to maintain. Begin with the parts you touch every day: the vanity, mirror, shower controls, storage, and floor. Is there enough counter space for your routine? Would a recessed shower niche keep bottles organized? Could improved lighting make it easier to get ready? A walk-in shower may suit your needs, and a lower threshold can make entry more convenient. If you’re considering a bench, handheld shower, wider doorway, or future grab-bar support, bring those preferences into the design conversation early. The best choices are the ones tailored to your household and the available space. Ventilation and water management deserve equal care. The U.S. Environmental Protection Agency advises that a bathroom exhaust fan should move air outdoors, not into an attic or another area of the home, and recommends checking that it works effectively. During a remodel, ask how the fan, shower assembly, and accessible plumbing or electrical openings will be handled. In a humid region such as Central Florida, these details are part of creating a room that stays comfortable. Select bathroom finishes that balance beauty and upkeep A serene palette can create a spa-like atmosphere, but ease of cleaning often comes down to the details. Larger-format tile may mean fewer grout lines in some applications; grout still needs to be installed and cared for according to product guidance. For floors, compare texture, wet-area suitability, and the cleaning routine, not just color. For vanities and counters, choose finishes appropriate for the room’s exposure to water and frequent use. In the shower, the waterproofing system behind the visible tile is essential to the assembly. Ask how the shower will be waterproofed, where the water will drain, and how corners and transitions will be finished. Careful planning and precise installation work together

Orlando Home Remodeling Trends: Smarter Kitchens and Spa-Like Bathrooms (Morning Edition) Read More »

Which Home Renovations Add the Most Value to Your Orlando Home?

Planning a renovation in Orlando? Talk with our team about your goals, budget, and the updates that make the most sense for your home. Schedule a free in-home estimate or call 407-572-1830. Renovations can make your home more comfortable today and more appealing to future buyers. But no project guarantees a particular sale price or return. The smartest plan balances three things: what needs improvement, what buyers in your area expect, and how long you plan to enjoy the results. For Orlando homeowners, that balance also includes Florida’s warm, humid climate. Durable surfaces, thoughtful moisture control, and sensible energy choices can help an upgrade feel valuable well beyond listing day. Start with value, not just the renovation price tag “Return on investment” can mean different things. A resale estimate is not the same as money in your pocket: it may not account for financing, project surprises, or selling costs. And published averages are benchmarks, not promises for an individual property. For example, the 2025 Cost vs. Value report from Zonda places a minor kitchen remodel at 112.9% cost recouped in its South Atlantic regional data. By contrast, the National Association of REALTORS® 2025 Remodeling Impact Report estimates 60% cost recovery for a minor kitchen upgrade nationally. The studies use different data and methods, and neither figure predicts an Orlando home’s sale price. The practical takeaway: choose a scope that fits your home and neighborhood. A well-planned, moderate update often makes more sense than paying for premium finishes that nearby buyers may not value equally. 1. Kitchen remodeling: refresh what buyers notice A welcoming kitchen can shape how a buyer experiences the whole home. It is also a space you use every day, so improvements can pay off in comfort as well as resale appeal. A focused kitchen remodeling Orlando project might include refreshed cabinet fronts or paint, updated hardware and lighting, a durable countertop, a clean backsplash, or newer efficient appliances. Improving storage and traffic flow can make the room work better without changing its entire footprint. Before committing to a major redesign, consider whether the current layout is functional and which finishes look most dated. Keeping plumbing and major appliances in place may help preserve the budget for visible, high-impact details. Explore our Orlando kitchen remodeling services as you shape your project. 2. Bathroom redesigns: pair a polished look with good moisture control A clean, comfortable bathroom can help your home feel cared for. A targeted redesign may include a modern vanity, better lighting, updated fixtures, fresh grout, or a refreshed shower. The NAR report estimates 50% cost recovery for a bathroom renovation nationally, while Zonda’s regional project estimates differ. That variation is a reminder to treat averages as context, not a guarantee. In Central Florida, the quality behind the visible finishes matters. Appropriate waterproofing, ventilation, and careful tile work help a bathroom stand up to frequent moisture. Tile that looks beautiful but is poorly installed can become a costly concern, so prioritize a sound foundation and durable materials. See bathroom remodeling in Orlando for ideas on creating a space that feels both refreshed and practical. 3. Flooring renovations: create a consistent, durable foundation Flooring has a strong effect on how connected and maintained a home feels. Replacing stained carpet, damaged flooring, or mismatched surfaces can make rooms feel brighter and more cohesive. If existing hardwood is in good condition, refinishing it may be worth considering before replacing it. For flooring renovation Orlando projects, think about how each material will handle daily wear, cleaning, humidity, and the transitions between rooms. Porcelain tile and other suitable moisture-tolerant options can work well in many Florida spaces when selected and installed appropriately. The right choice depends on the room, subfloor, budget, and your household’s needs, not just a trend. If tile is part of your plan, tile installation Orlando homeowners can discuss should include attention to the substrate, grout, and wet-area details, not just the tile pattern. Explore Orlando flooring remodeling to compare project possibilities. 4. Interior painting: a relatively simple way to renew a room Fresh paint can brighten a space, unify different rooms, and help a home look well maintained. It is also one of the improvements Florida Realtors highlights as a practical pre-sale update, alongside smaller changes such as new light fixtures and cabinet pulls in its article, “Remodeling Before Selling? Think Small.” For interior painting Orlando homeowners planning for resale, calm, versatile colors can make it easier for buyers to imagine their own furnishings in the space. Repairing wall imperfections and using the right paint for each surface matter, too. A thoughtful paint refresh may not transform an appraisal by itself, but it can contribute to a cleaner, more inviting first impression. 5. Green choices that add everyday comfort Energy-conscious improvements can help reduce resource use and support year-round comfort. Consider efficient lighting and appliances, low-flow fixtures, low-VOC paint, and materials suited to their location in the home. For Florida properties, addressing air leaks, ventilation, and moisture management can also support a more comfortable indoor environment. Keep records of product specifications, warranties, and completed work. Documentation helps you explain the features to future buyers, though it cannot guarantee a higher appraisal or sale price. For more on renovation priorities, the 2025 NAR report includes data on homeowner motivations, including improving energy efficiency. How to choose the right project for your Orlando home Before you begin, compare your home with recent nearby sales and identify what appears dated, damaged, or less functional. Consider whether your priority is preparing to sell, enjoying your home longer, or a mix of both. Then decide where your budget can make the most visible and useful difference. A practical order might be to address deferred maintenance first, then refresh worn surfaces, and afterward consider larger kitchen or bathroom changes. Your neighborhood, home condition, workmanship, and project scope all affect the result. A restrained renovation that fits local expectations may be a better fit than an elaborate upgrade chosen only for its headline return

Which Home Renovations Add the Most Value to Your Orlando Home? Read More »

Home Remodeling and Renovation Trends in Orlando (Morning Edition)

Thinking about a home update? Start with a free in-home estimate from A&G General Services USA. We’ll listen to what matters most, explore what’s possible in your space, and help you plan a remodel that suits your home and the way you live. Morning Edition | October 2026 In Orlando, home is a place to gather after a sunny afternoon, share a favorite meal, and find a little calm at the end of a busy day. This year’s remodeling trends reflect that everyday experience: homeowners are looking for spaces that feel personal, work beautifully, and make thoughtful use of energy and materials. If you’re considering home remodeling Orlando homeowners can enjoy for years to come, think beyond a single color or finish. The strongest ideas bring comfort, function, and lasting appeal together. Here are a few ways those ideas are taking shape across Central Florida. 1. Kitchens are becoming warmer, more useful gathering places The kitchen remains the heart of the home, but its design is shifting from showroom-perfect to welcoming and practical. Warm wood tones, natural textures, and softer, layered colors bring a sense of ease. Paired with classic cabinetry or clean modern lines, these details create a look that feels current without being tied to a passing trend. Function is just as important as appearance. Homeowners are giving more thought to pantry storage, pull-out organizers, well-lit prep areas, and islands that make room for conversation as well as cooking. A coffee nook or a place to tuck away small appliances can also help keep busy countertops clear. For kitchen remodeling Orlando families may be planning, start with your daily routine. Where do groceries land? How does everyone move through the room? What would make weeknight dinners or weekend entertaining easier? A considered layout can make a familiar space feel completely renewed. Explore our Orlando kitchen remodeling services for ideas, and see more of our work in the project gallery. 2. Bathrooms are turning into restorative retreats A bathroom can be more than a place to get ready. In today’s designs, it can become a peaceful pause in your morning and a soothing retreat at night. Spacious showers, comfortable benches, floating vanities, and layered lighting help create a calm, uncluttered atmosphere. If a soaking tub is part of your vision, it can serve as a beautiful focal point as well as a place to unwind. In Central Florida, style should work hand in hand with materials selected for moisture and regular use. Consider surfaces that are easy to maintain, effective ventilation, and carefully planned waterproofing behind the finished tile. Thoughtful details make a bathroom feel polished while supporting its long-term comfort. A bathroom renovation Orlando homeowners will love begins with the way you want to use the room. Better storage may make your mornings simpler. A larger shower may make the space feel more open. The right lighting can change the mood entirely. We’ll work with you to shape a plan around your needs, your taste, and your home. See our Orlando bathroom remodeling services for inspiration. 3. Durable materials are taking center stage A beautiful finish should do more than look good on installation day. Orlando’s warmth, humidity, sandy shoes, busy households, and everyday spills all make durability worth considering early in the planning process. Porcelain tile, quartz surfaces, and flooring selected for the room’s moisture exposure are popular options to discuss with your remodeling team. In kitchens and baths, low-maintenance surfaces can help keep daily care simple. In living areas, a durable floor or distinctive accent wall can bring texture and character without overwhelming the room. The right material depends on the space, your priorities, and how you use your home. During planning, compare samples in your own light and consider how a finish will pair with cabinetry, fixtures, paint, and adjoining rooms. Our flooring remodeling services in Orlando can help you explore options for a cohesive look. 4. Smarter, greener choices are becoming part of the plan Many homeowners are thinking about efficiency as they plan an update. Small, well-chosen improvements can contribute to a more comfortable, functional home: LED lighting, efficient appliances, smart controls, and materials selected for a long service life are all worth considering. There may also be opportunities to keep usable elements rather than replace everything. If existing cabinetry is in good condition, refreshing its finish or updating hardware may be an option. Reusing suitable materials can reduce unnecessary waste while leaving room in the plan for the details that matter most to you. When selecting paint and finishes, you can also ask about lower-emission options. These choices are most helpful when they fit the project as a whole. A remodel is an opportunity to coordinate lighting, storage, materials, and appliances rather than treating each decision in isolation. We’re committed to exploring innovative methods and greener building practices while keeping your goals and budget at the center of the conversation. For broader design inspiration, explore the 2026 U.S. Houzz Kitchen Trends Study. Since remodeling work and permit requirements depend on the project, it’s also wise to check applicable local requirements and the current Florida Building Code as you plan. 5. Personal details make a renovated home feel like yours A trend can offer a starting point, but your home should tell your story. Maybe that means a bold backsplash that recalls a favorite color, open shelves for treasured ceramics, a patterned tile detail, or a vanity designed around the way you get ready each morning. Thoughtful lighting, paint, and hardware can make a room feel distinctive without requiring a dramatic change to every surface. The best details are often the ones that support the way you live. They make room for family traditions, easy gatherings, and the small routines that turn a house into a sanctuary. Our recent projects offer a glimpse of how different finishes and features can shape a home’s character. Make your next home update a thoughtful one The most inspiring Orlando remodeling trends share a common thread:

Home Remodeling and Renovation Trends in Orlando (Morning Edition) Read More »