
Ready to make everyday routines feel easier and more inviting? Request a free in-home estimate and tell A&G General Services USA what you’d like your kitchen or bathroom to do better.
A beautiful remodel should feel good in photographs, but its greatest value is how it serves you on an ordinary morning. In Orlando, thoughtful home remodeling means shaping each room around the way you cook, get ready, clean, and welcome family and friends.
For kitchens, that often starts with a more natural workflow and storage that keeps daily essentials close at hand. For bathrooms, comfort grows from considered lighting, easy-care finishes, and details that help manage moisture. These practical choices can be just as meaningful as a striking color or statement fixture.
As Central Florida Remodeling Experts, we help homeowners consider both the look they love and the details that make it work. Here are some decisions to guide your planning.
Start with your real routine, not a showroom layout
Before choosing cabinets or tile, notice how you use the space you have. Where do groceries land? Which counter becomes the main prep area? Do several people use the bathroom during the same morning rush? Your answers create a more useful starting point than a trend board alone.
Make a short list of what already works, what feels inconvenient, and what you want your remodeled room to make possible. If you cook most evenings, clear prep space may be a priority. If your bathroom is a place to decompress, you might favor comfortable lighting and organized storage over extra decorative features.
This everyday perspective gives your project a personal foundation, and helps you invest in changes you’ll appreciate long after installation is complete.
Kitchen remodeling in Orlando: create a smoother path from storage to serving
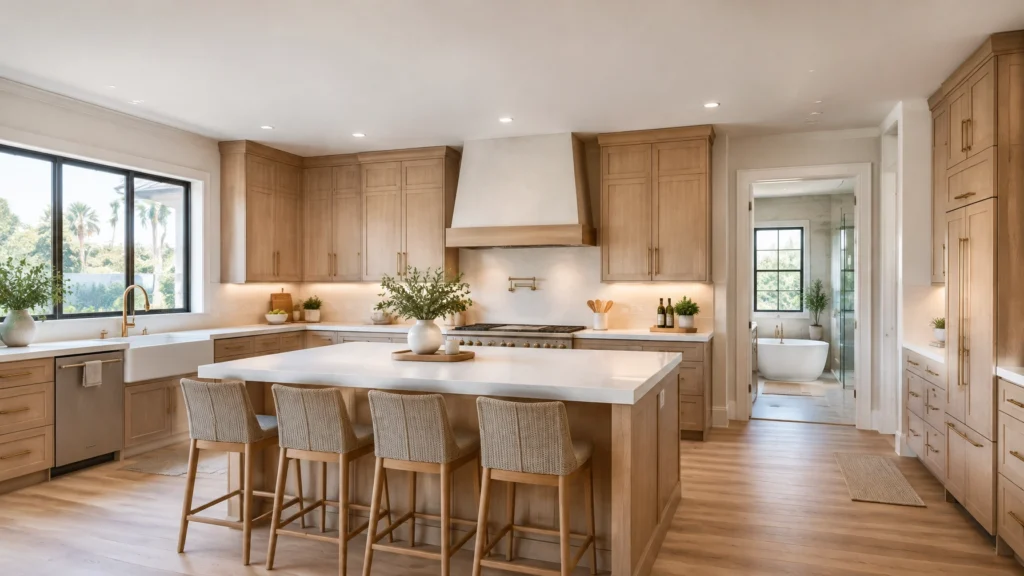
A kitchen feels easier when its key activities have room to happen without crowding one another. Think in zones: storing food, preparing meals, cooking, cleaning, and serving. The goal is not to force every home into one layout, but to make the path between your own most-used areas feel natural.
For instance, you might keep cutting boards, knives, mixing bowls, and cooking oils close to the main prep counter. Placing the dishwasher near the sink and everyday dishes can make unloading more straightforward. A landing surface beside the refrigerator gives you a place to set groceries or ingredients as you move through the kitchen.
An island can offer useful seating, prep space, or storage, but only when there is comfortable room to move around it. Think through how doors and drawers will open, how people will pass through, and whether an island would become a bottleneck. The right answer depends on your kitchen’s dimensions and your household’s habits.

Storage should make everyday items easier to reach. Deep drawers can be convenient for pots and pans; dividers help keep baking sheets upright; and pull-out shelves can improve access to pantry items. A dedicated waste and recycling pullout near the prep area can also make cleanup feel more seamless. These are modest decisions with a noticeable effect on daily use.
For more ideas specific to your project, explore our Orlando kitchen remodeling services.
Choose kitchen surfaces for the way you live
Materials shape the mood of a kitchen, but they also influence its care routine. When comparing countertops, cabinets, flooring, and backsplashes, ask how each option responds to spills, heat, regular cleaning, and the products you use at home. Confirm maintenance needs with the manufacturer before choosing a finish.
In Central Florida, moisture deserves attention in the planning process. Consider how the sink area, dishwasher, and cooking surfaces will be detailed, and discuss suitable materials and finishes with your remodeling team. A finish that is simple to wipe down and appropriate for its location can help keep the room feeling fresh without demanding special care.
Lighting is another practical layer. General ceiling lights help illuminate the room, while under-cabinet lighting can brighten the work surface. Pendants or another focused fixture may help define an island or dining area. Separate controls give you flexibility. Bright light for meal preparation, softer light when the kitchen becomes a gathering place.

Bathroom renovation in Orlando: make comfort part of the plan
A bathroom can feel restorative without being difficult to maintain. Begin with the parts you touch every day: the vanity, mirror, shower controls, storage, and floor. Is there enough counter space for your routine? Would a recessed shower niche keep bottles organized? Could improved lighting make it easier to get ready?
A walk-in shower may suit your needs, and a lower threshold can make entry more convenient. If you’re considering a bench, handheld shower, wider doorway, or future grab-bar support, bring those preferences into the design conversation early. The best choices are the ones tailored to your household and the available space.
Ventilation and water management deserve equal care. The U.S. Environmental Protection Agency advises that a bathroom exhaust fan should move air outdoors, not into an attic or another area of the home, and recommends checking that it works effectively. During a remodel, ask how the fan, shower assembly, and accessible plumbing or electrical openings will be handled. In a humid region such as Central Florida, these details are part of creating a room that stays comfortable.

Select bathroom finishes that balance beauty and upkeep
A serene palette can create a spa-like atmosphere, but ease of cleaning often comes down to the details. Larger-format tile may mean fewer grout lines in some applications; grout still needs to be installed and cared for according to product guidance. For floors, compare texture, wet-area suitability, and the cleaning routine, not just color.
For vanities and counters, choose finishes appropriate for the room’s exposure to water and frequent use. In the shower, the waterproofing system behind the visible tile is essential to the assembly. Ask how the shower will be waterproofed, where the water will drain, and how corners and transitions will be finished. Careful planning and precise installation work together to protect the appearance and performance of the space.
Lighting can make a bathroom more welcoming and more useful. General ceiling lighting brightens the room; balanced light near the mirror helps with daily grooming; and a separate shower light may suit the layout. A dimmer or independently controlled fixtures can support different moments, from getting ready to winding down.

Plan the details, communication, and approvals before work begins
A successful remodel is built on clear decisions as much as beautiful finishes. Before construction, make time to discuss your priorities, selections, project scope, and how updates will be shared. Open communication helps you understand what is planned and gives your team a chance to address questions as the work moves forward.
Permits may be required depending on the scope. The City of Orlando’s permit guide explains that construction and renovation projects can require permits and outlines the application, plan review, and inspection process. Confirm the requirements that apply to your property and project before work begins.
At A&G General Services USA, we bring precise craftsmanship, Central Florida experience, and a collaborative approach to kitchen and bathroom renovations. We’ll listen to how you want your rooms to function, help you consider practical design decisions, and keep communication open as your vision takes shape.
Begin your Orlando remodeling journey
The most satisfying remodel is not simply a new set of finishes. It’s a kitchen that supports the way you cook and gather, or a bathroom that feels comfortable in the morning and calming at night.
If you’re considering kitchen remodeling in Orlando, a bathroom renovation in Orlando, or a broader home update, start with your daily routines and the improvements that matter most to you. Then let’s shape a thoughtful plan together. Contact A&G General Services USA for a free, no-obligation in-home estimate and take the next step toward a home that feels more like yours.
📞 407-572-1830 (FREE Estimate provided)
📲 Follow @ag_general_services
🌎anggeneralservicesusa@gmail.com
#kitchenmakeover #kitchenremodel #kitchengoals #homedesign #renovationexperts constructioncompany