
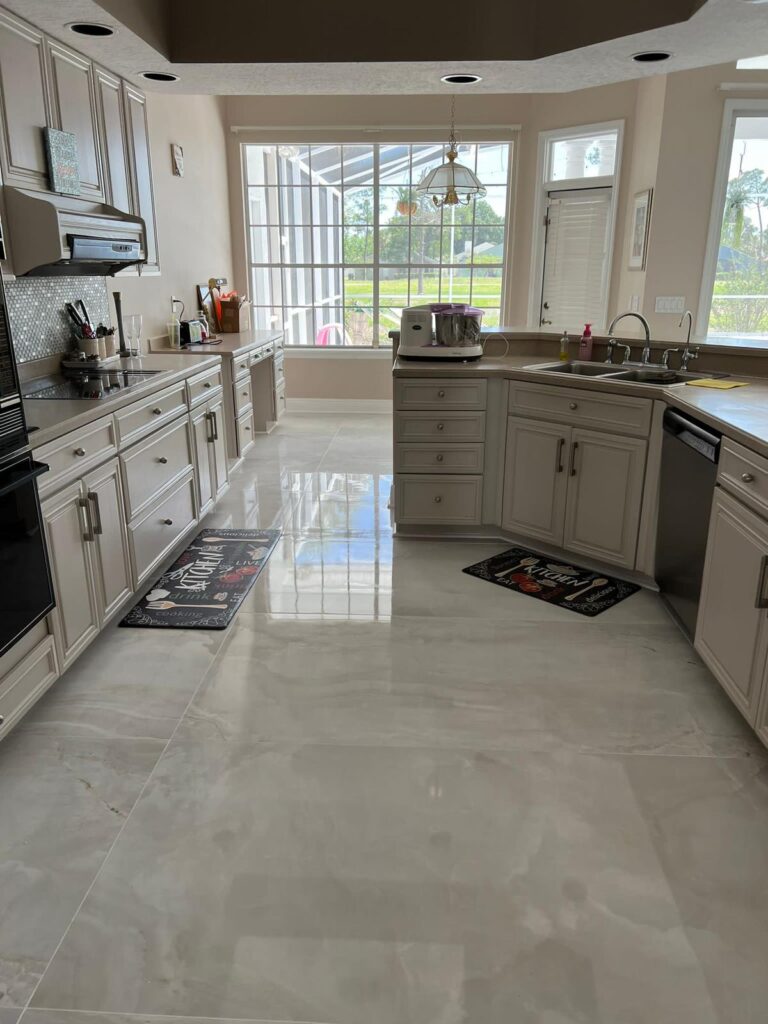
Thinking about a remodel? Start with a complimentary, no-obligation in-home estimate or call A&G General Services USA at 407-572-1830. We’ll listen to your goals, look at the space, and help you understand the steps ahead.
A renovation is more than a calendar of work. It’s a sequence of decisions, approvals, deliveries, and careful craftsmanship that brings your vision into focus. Knowing what typically happens, and what can shift the schedule, helps you plan with confidence.
For a permitted kitchen remodel involving new cabinets, finishes, and trade work, an illustrative planning range may be about 12–18 weeks from an approved scope and design to the final walkthrough. This is an example, not a promise. The first call, design revisions, permit requirements, material availability, and the complexity of your home can all affect the full journey. A smaller cosmetic project may take less time; a more involved renovation may take longer.
Here’s how the process may unfold, month by month.
Month 1: Your First Call, Free Estimate, and Design Decisions
Every successful project begins with a conversation. On your first call, share what you hope to change, what matters most in your daily routine, and any timing considerations you already have. We’ll arrange a free in-home estimate to see the space, discuss the scope, and understand the conditions that may shape the work.
An estimate is an important starting point, not the final construction calendar. The details become clearer as the layout, selections, and scope are confirmed. For kitchen remodeling in Orlando, that may mean making decisions about cabinetry, countertops, appliances, lighting, flooring, and paint. If you’re planning a wider home remodeling Orlando project, agreeing on which rooms and phases are included is just as important.
This is also the time to finalize drawings and product choices. Appliance dimensions, cabinet configuration, tile patterns, and finish colors can affect what needs to be ordered and how different parts of the work fit together. Changes made after orders are placed or work begins may add time, so we aim to surface key decisions early and keep communication open.

Month 2: Permit Review and Material Lead Times
Once the scope is clear, permitting and ordering may move forward at the same time. Permit requirements depend on the work and on the property’s jurisdiction. A home inside City of Orlando limits may follow the city’s process; homes elsewhere in the metro area may fall under a different local authority.
When City of Orlando review applies, the city’s construction plan submission guidance explains how plans are submitted and reviewed. Its building permit guidelines describe review benchmarks for certain applications. These are not a guaranteed start date: an incomplete application, requested revisions, project scope, or additional reviews can affect the path to approval.
Materials have their own calendars. Custom kitchen cabinets in Orlando can require several weeks or longer, depending on the design, finish, manufacturer, and current production schedule. We recommend confirming appliance specifications and cabinet drawings before the order is finalized, and using the supplier’s current written lead time when mapping the schedule. A late selection or a damaged item that needs replacement can affect later steps.
Throughout this phase, we’ll keep you informed about what’s submitted, what’s been selected, and which decisions or deliveries are still ahead. Transparency now helps the construction stage begin with fewer surprises.
Month 3: Site Preparation, Demolition, and the Work Behind the Walls
When required approvals are in place and the project is ready to start, the home is prepared for work. We establish protections for nearby areas, confirm access and staging, and then begin demolition according to the agreed scope. You’ll know what parts of the home will be affected and what to expect as the work progresses.
After demolition, the team can address the planned behind-the-wall work (such as framing, electrical, or plumbing changes) and arrange required inspections before affected areas are covered. This is a revealing stage: existing conditions sometimes become visible only once old materials are removed. If something unexpected appears, we’ll explain what we’ve found, discuss options, and communicate any schedule implications before proceeding with a change.
Next come repairs, wall preparation, and finish work. Interior paint needs suitable conditions and time to dry between steps. In a Central Florida home, humidity and airflow can affect how quickly some materials dry or cure. We plan the sequence thoughtfully rather than rushing a finish before it’s ready. If your project includes interior painting in Orlando, the surface preparation and drying windows are part of delivering a clean, lasting result.
Month 4: Installation, Flooring, and the Finishing Details
As cabinets arrive, they can be installed and checked for fit and alignment. Countertop measuring typically follows cabinet installation, with fabrication and installation scheduled according to the material and supplier. Backsplash, plumbing and electrical fixtures, hardware, trim, and other finishing touches follow in the order that best suits the project.
Flooring needs its own thoughtful sequence. A flooring renovation in Orlando can involve preparation of the existing surface, leveling, installation, and time for setting materials or adhesives. Some wood and engineered flooring products are sensitive to moisture and temperature changes, so the home may need to be enclosed and kept within the manufacturer’s required conditions before installation. Acclimation requirements vary by product. We follow the product instructions and site conditions rather than assuming every floor needs the same number of days.

Weather is another practical consideration in Orlando. The National Weather Service describes distinct wet and dry seasons in the region (NWS Melbourne climate information). Afternoon storms or tropical weather can affect deliveries, outdoor staging, and protection when work involves an opening to the exterior. Humid conditions may also influence drying and curing indoors. A weather-related adjustment is not automatically a major delay, but a realistic schedule leaves room to protect your home and respect material requirements.
Final Phase: Inspections, Punch List, and Your Walkthrough
Near completion, the remaining fixtures and details are finished, the work area is cleaned, and applicable final inspections are coordinated. Permit closeout may be part of the process when permits were required. The City of Orlando provides information about its permit and inspection process for projects within its jurisdiction.
Then comes the walkthrough. Together, we review the completed work, note any remaining adjustments, and make sure you know how to care for your new surfaces. A small touch-up or a final inspection can mean the calendar extends beyond the day installation wraps up. We believe the finish line should be defined by careful review, not simply by the last day on site.

A Clear Schedule Is a Shared Effort
A realistic remodel timeline is built from confirmed choices, permit steps, supplier information, site conditions, and steady communication. Some phases overlap; others must happen in sequence. The schedule may shift if a review requires revisions, a material arrives late, hidden conditions need attention, or weather affects safe delivery and protection.
At A&G General Services USA, we bring quality, integrity, and open communication to each stage. We’ll discuss the plan, share updates, and help you understand the next step, so the transformation feels considered from the first conversation to the final walkthrough.
Ready to explore your project? Schedule a free in-home estimate at anggeneralservicesusa.com/contact/ or call 407-572-1830.
📞 407-572-1830 (FREE Estimate provided)
📲 Follow [@ag_general_services]
🌎anggeneralservicesusa@gmail.com
#kitchenmakeover #kitchenremodel #kitchengoals #homedesign #renovationexperts constructioncompany