
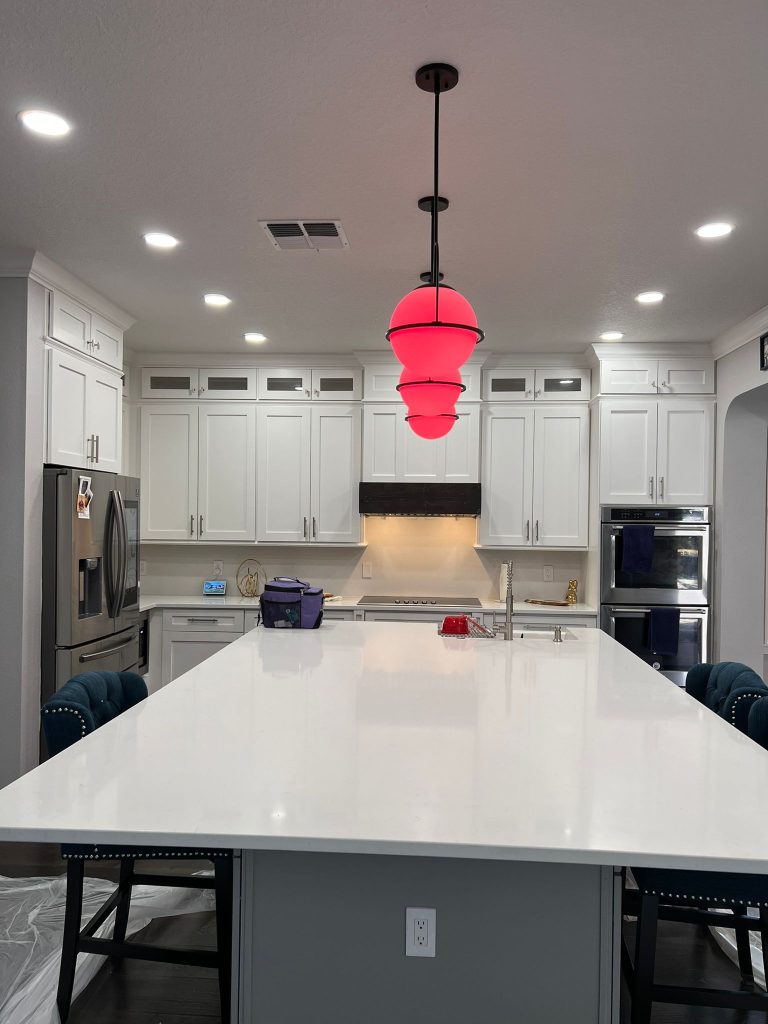
A remodel brings your home closer to the way you want to live in it. But during the work, familiar routines may shift: the kitchen might be out of service, a bathroom may be temporarily unavailable, and the usual path through your home may become a work zone.
A little planning can make that transition much easier. Before your project begins, we’ll work with you to talk through access, scheduling, protection, and the details that matter to your household. Whether you’re planning kitchen remodeling in Orlando, a bathroom redesign, flooring renovation in Orlando, or interior painting in Orlando, thoughtful preparation helps keep everyday life more manageable while your space takes shape.
Thinking about a project? Schedule a free in-home estimate or call 407-572-1830 to talk with A&G General Services USA.
Start with a plan for how you’ll live at home
Before the crew arrives, decide which parts of your home need to remain comfortable and accessible. Choose a clean, quiet area for sleeping, working, and relaxing, ideally separated from construction by a door. Keep a clear route to the entrance, bathroom, and any rooms you’ll continue to use.
Walk through the project area with your remodeling team and discuss what will be moved, what will be protected, and how workers will enter and exit. Ask what dust-control measures and daily cleanup you can expect. The EPA’s remodeling guidance explains why separating work areas and keeping dust from spreading are important considerations.
Pack away items that could collect dust or be damaged: small appliances, countertop accessories, décor, linens, and electronics. Move furniture and rugs out of the work area when possible. If something must stay, ask how it should be covered and protected. Taking photos of nearby walls, floors, and belongings before work begins can also give you a useful reference.
Set up a temporary kitchen before the old one disappears
When cabinets, counters, or plumbing are part of your project, create a simple temporary kitchen in a clean space before construction starts. A spare room, dining area, or laundry room may work, depending on your home’s layout.
Keep the setup practical: a small refrigerator if available, microwave, toaster oven, kettle or coffee maker, everyday dishes, utensils, paper towels, and a trash bin. Store food in sealed containers and choose a spot away from dust, fumes, and the crew’s access route. A nearby sink can make washing up easier; if you won’t have one, plan how you’ll handle dishes and drinking water.
Think through the meals that will fit your temporary routine. Prepared meals, simple breakfasts, and takeout can help fill the gap without adding another challenge to your day. If you plan to use an electric cooking appliance, ask where it can be safely plugged in; don’t rely on improvised wiring or overloaded outlets.
For kitchen renovation planning, see our Orlando kitchen remodeling page. Talking through appliance access and utility interruptions in advance helps you make a temporary setup that suits your household.
Protect belongings and keep daily routes clear
Dust control is a shared effort. Before work begins, remove clothing, bedding, toys, and other porous items from nearby rooms where possible. Close doors to areas that are not part of the project, and ask how the work zone will be contained. During sanding, demolition, or other dusty phases, check with your remodeling team about how air conditioning and ventilation should be managed so dust isn’t carried through the home.
Keep pathways free of boxes and supplies, especially the route from the entrance to the work area. This helps your family and the crew move through the home safely. It also makes it easier to keep clean spaces separate from construction activity.
If your home was built before 1978, mention that before painted surfaces are disturbed. Ask what lead-safe precautions may apply; the EPA’s lead-safe renovation information is a helpful starting point.
Prepare for bathroom, flooring, and painting disruptions
For a bathroom remodel, confirm which bathroom will remain available and when water or plumbing access may be interrupted. Keep toiletries, towels, and medications together in a convenient place, and consider how everyone in the household will share the remaining facilities.

For a flooring project, plan for furniture to be moved and rooms to be temporarily inaccessible as old flooring is removed and new material is installed. Ask which areas will be worked on first, when you can walk on completed sections, and how pets and children can avoid the active work area. Our Orlando flooring renovation page offers more information about flooring options and services.

For painting, move artwork and fragile items away from the room, and talk through ventilation, drying time, and when furniture can be returned. Follow your team’s guidance for re-entry and care, since timing depends on the products and work involved.

Plan water and power interruptions together
A short utility interruption can affect more than the room being remodeled. Before work starts, ask whether water, electricity, or other services are expected to be switched off, when that might happen, and how much notice you’ll receive. Confirm whether essential items (such as a refrigerator, medical equipment, or internet router) will remain powered.
It can help to know where the relevant shutoffs and breakers are, but don’t operate them unless your remodeling team has clearly explained what to do and when. Keep a flashlight, charged phone, and drinking water handy in case a planned interruption runs longer than expected. If you’re unsure whether a fixture or appliance is safe to use, ask before using it.
Make a routine that works for children, pets, and workdays
Construction brings new sounds, visitors, and changing boundaries. Share the expected work hours with everyone at home, and decide where children can play or complete homework away from tools and materials. Keep them out of the work zone, even when the crew is not actively working.
Pets need their own plan, too. A closed room well away from the work area, a trusted sitter, or boarding may be a better fit than relying on a gate near a busy route. Let the crew know which doors must stay closed and where pets will be. Maintain familiar feeding, medication, and outdoor routines as much as possible. The ASPCA’s home-repair pet safety tips offer additional guidance.
If you work from home, identify quieter hours or an alternate place for important calls. A simple calendar showing workdays, deliveries, and planned utility interruptions can help everyone stay in step.
Account for Central Florida weather and humidity
Orlando’s warm, humid climate and afternoon storms make weather planning especially relevant when work temporarily exposes a wall or other part of the home. Before that phase begins, ask your remodeling team how exposed areas will be protected at the end of the day and what the plan is if rain is in the forecast. Confirm who will check the site and how you’ll be informed if weather changes the work schedule.
Humidity can also affect how materials dry. Ask how your team will evaluate any materials that become damp and confirm that areas are dry and ready before they’re closed back up. For local context, the National Weather Service’s Florida rainy-season overview describes common seasonal patterns. Your crew can explain how the forecast and conditions will shape the schedule for your specific project.
Agree on communication before the first workday
Good communication can make a complex project feel far more manageable. Before the crew arrives, agree on your main point of contact, how often you’ll receive updates, and the best way to share questions or decisions. Ask how changes, discoveries, or schedule adjustments will be explained and approved.
At A&G General Services USA, we value quality, integrity, transparency, and customer satisfaction. We believe a collaborative process means listening to your priorities, explaining the next steps, and keeping communication open as your home transforms. For an overview of our work, explore our remodeling services.
A little preparation makes room for the transformation
Living through a remodel is easier when your household has a plan: a clean place to retreat, a workable kitchen alternative, clear expectations for utilities, and a shared understanding of safety and communication. Your routines may change for a time, but preparation helps you stay grounded while the details come together.
Ready to begin planning your home’s next chapter? Schedule your free in-home estimate or call 407-572-1830. We’ll listen to your vision and help you explore the next steps.
📞 407-572-1830 (FREE Estimate provided)
📲 Follow @ag_general_services
🌎anggeneralservicesusa@gmail.com
#kitchenmakeover #kitchenremodel #kitchengoals #homedesign #renovationexperts constructioncompany