
Thinking about making your home easier to enjoy for years to come? A&G General Services USA offers free in-home estimates to help you explore thoughtful remodeling options. Call 407-572-1830 to start a conversation about your home.
Aging in place is about more than adapting to a single moment or need. It’s a way to shape your home so it can welcome you through life’s changes, with comfort, independence, and personal style intact. For many Orlando homeowners, a few well-considered design choices during a kitchen, bathroom, flooring, or painting renovation can make daily routines easier without making a home feel clinical.
The most useful starting point is universal design: creating spaces that are intuitive and comfortable for people with different abilities and at different stages of life. You don’t have to predict every future need. You can make flexible choices now and leave room for what may come.
Begin with the way you live in your home
Before choosing tile or cabinetry, consider how you move through your everyday routines. Where do you carry groceries? Which shelves are hard to reach? Are doorways and walkways easy to navigate when family visits? Do changes in flooring or lighting make a route less comfortable?
A room-by-room review can help you prioritize. The National Institute on Aging recommends looking at home safety and daily activities as part of planning to age in place. The CDC’s fall-prevention guidance also highlights practical home measures such as improving lighting, securing or removing loose rugs, and adding grab bars where needed.
Your needs, and the people sharing your home, are individual. A home-safety or occupational-therapy assessment can offer helpful perspective, especially when you’re planning around a particular mobility concern. Use that insight to guide remodeling decisions rather than relying on a one-size-fits-all checklist.
Make the bathroom a comfortable, confident space
Bathrooms deserve special attention because they bring together water, hard surfaces, and everyday personal routines. A remodel can make the room easier to use while preserving the calm, welcoming feeling of a private retreat.
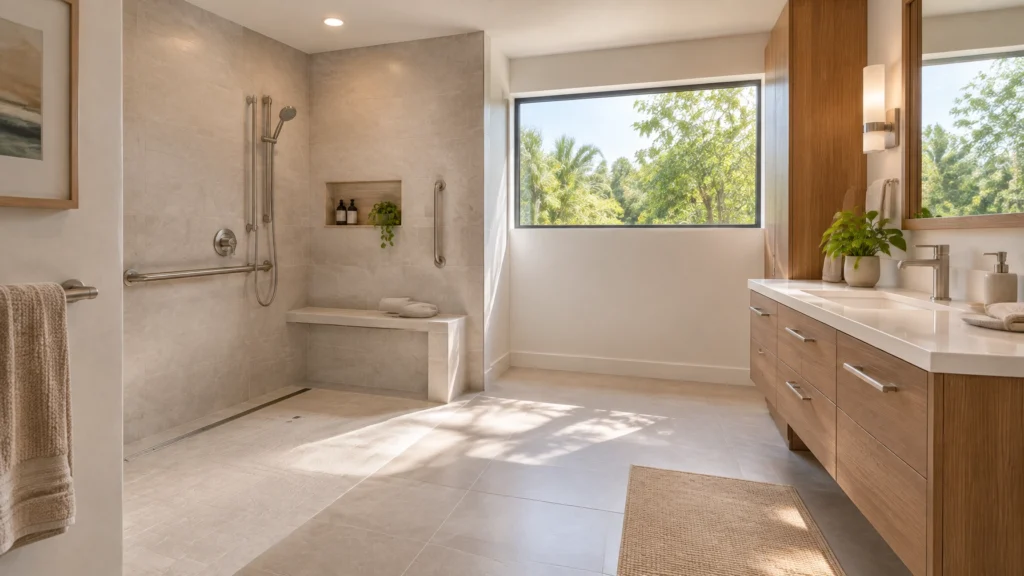
Depending on your home and needs, consider a curbless or low-threshold shower, a built-in or fold-down seat, a handheld showerhead on an adjustable rail, and controls that are easy to reach and operate. Wall reinforcement can also be planned to support grab bars now or in the future. A slip-resistant shower floor, useful lighting, and a door arrangement that allows comfortable access are other details to discuss.

Accessible features don’t have to dominate the design. Coordinated tile, thoughtful hardware, and well-integrated support elements can feel like a natural part of a beautiful bathroom. For inspiration and remodeling options, explore our bathroom remodeling in Orlando page.
Guidance from the National Kitchen & Bath Association can help inform bathroom planning, including questions about clearances and usability. Dimensions are not a substitute for an in-person assessment: the right layout depends on the person using the space, the home’s structure, and applicable building requirements.
Design a kitchen that works within easy reach
The kitchen is a gathering place, and a room where reaching, carrying, and maneuvering happen constantly. A universal-design approach can make familiar tasks feel more manageable while keeping the kitchen warm and distinctive.
Pull-out shelves and drawers can bring stored items closer instead of requiring you to reach deep into a cabinet. D-shaped pulls are often easier to grasp than small knobs. Clear routes between work areas, carefully positioned appliances, and a useful landing surface near the oven or refrigerator can make movement through the room more comfortable. If it suits your household, you might also consider a lowered section of counter for seated food preparation.

These choices can be tailored to your routines and the dimensions of your kitchen, not simply added as a standard package. Our kitchen remodeling Orlando page shares more about transforming this central space.
Choose flooring for steady, seamless movement
A floor can be beautiful and still support confident movement. When planning a flooring renovation in Orlando, discuss surface texture, glare, maintenance, and the transitions between rooms. A firm, slip-resistant finish and fewer abrupt changes in floor height can make routes through the home feel more continuous.

For wet areas, ask about suitable slip-resistant flooring and how the shower design will manage water. If you’re considering tile installation in Orlando, remember that the tile itself is only part of the result: selection, layout, grout, drainage, and precise installation all matter. There isn’t one flooring product that is best for every household, so weigh the options against your comfort, preferences, and maintenance needs.
Use color and lighting to make spaces easier to read
A fresh coat of paint can do more than update a room’s look. Thoughtful contrast between walls, trim, doors, and floors can help distinguish surfaces and boundaries. Soft, low-glare finishes and consistent lighting can contribute to a calmer, easier-to-navigate environment.
For an interior painting project in Orlando, consider how natural light shifts through the day, particularly in Central Florida’s bright sunshine. Test colors in the actual room before committing, and think about how they work with your flooring and fixtures. Paint can bring a home together visually while supporting a design that feels clear and personal.
Plan for the home, and the rules that apply to it
Some improvements involve more than finish selections. Changes to plumbing, electrical systems, doorways, or room layouts may be subject to permitting requirements. Requirements can vary depending on whether your home is within the City of Orlando or elsewhere in Orange County, and on the details of the project.
Before work begins, check the relevant guidance from the City of Orlando or Orange County. The ADA’s 2010 Standards for Accessible Design are an important reference for covered settings, but they should not be treated as a universal checklist for every private residence. For your home, confirm applicable requirements for the specific scope and location.
Shape a home that feels like yours
Aging in place doesn’t require changing everything at once. You might begin with a safer, more comfortable shower, then address flooring transitions or kitchen storage when the time is right. The goal is a home that feels familiar and beautiful, and supports the life you want to live in it.
At A&G General Services USA, we approach home remodeling in Orlando with a commitment to quality, integrity, transparency, and precise craftsmanship. We’ll listen to your priorities, discuss practical options, and help you understand the scope of your project. Our free in-home estimates are a no-obligation opportunity to explore what may work for your home.
Ready to plan for comfort and confidence in the years ahead? Schedule a free in-home estimate or call 407-572-1830. Let’s make your Orlando home a more welcoming place for every chapter.
📞 407-572-1830 (FREE Estimate provided)
📲 Follow @ag_general_services
🌎anggeneralservicesusa@gmail.com
#kitchenmakeover #kitchenremodel #kitchengoals #homedesign #renovationexperts constructioncompany