
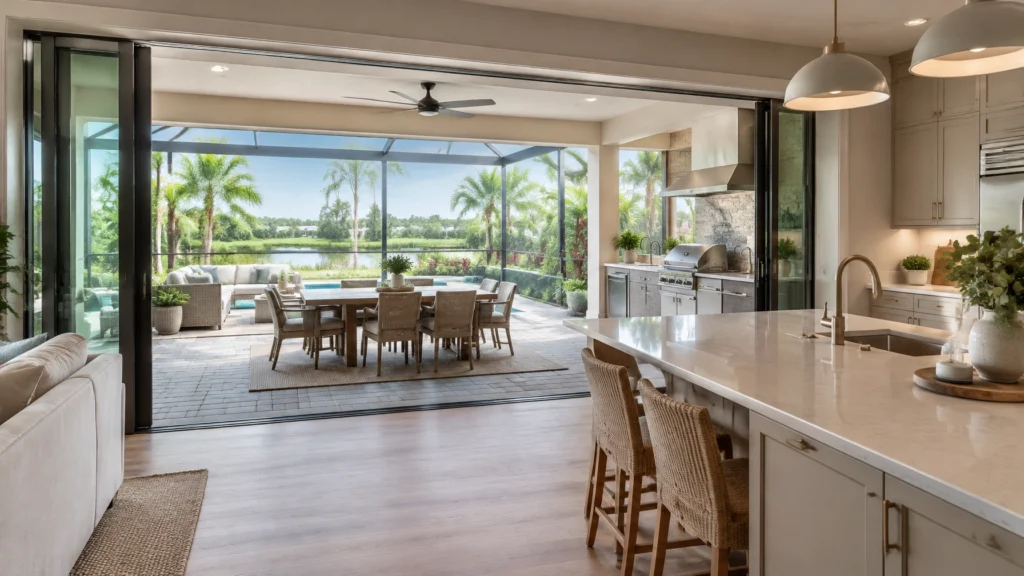
Planning an indoor-outdoor refresh? Request a free in-home estimate and explore how your kitchen renovation can connect beautifully with the way you live outside.
In Central Florida, home is as much about the lanai as it is the living room. A screened patio can become a place for slow breakfasts, relaxed evenings, and gatherings that flow from the kitchen into the garden. For homeowners considering home remodeling in Orlando, one of the most inspiring directions is to make that connection more comfortable and intentional.
This morning edition looks at outdoor-living ideas shaping renovation conversations in Orlando: covered patios and lanais, screened extensions, outdoor kitchens, weather-conscious materials, and smoother transitions between indoor cooking and outdoor entertaining. The best plans balance beauty with practical details, and feel like a natural extension of your home.
1. Make the Lanai a Room You’ll Use More Often

A lanai can be more than a pass-through to the pool or backyard. With comfortable seating, thoughtful lighting, and protection from sun and showers, it can become one of your home’s most welcoming spaces.
A covered patio or screened extension is often planned around how you want to spend time there. Maybe that means a quiet reading nook, a shaded dining table, or a lounge area where friends can gather after a swim. A ceiling fan can encourage airflow, while layered lighting makes the space inviting after sunset. Screening helps create a more sheltered setting while keeping the view and the sense of openness.
Before selecting finishes, consider the conditions your lanai will face: sun exposure, wind-driven rain, moisture, and regular cleaning. The right layout and materials can help the space feel comfortable and cohesive through changing seasons. For outdoor structures, confirm that the design, attachments, and required approvals suit your property and local requirements.
2. Bring Outdoor Cooking Into the Entertaining Plan

An outdoor kitchen can turn a patio into a natural gathering place. The most successful designs start with the way you entertain: Do you want a compact grill station for casual dinners, or a more complete setup with counter space, storage, and room for guests to sit nearby?
Plan the essentials early. A grill needs safe clearance and convenient access; counters need room for preparation and serving; and appliances and cabinetry should be intended for outdoor use. Stainless-steel equipment, exterior-rated cabinetry, and durable counter materials are options to explore with your design and installation team. Ask about product specifications, maintenance needs, and how each component will stand up to Central Florida’s humidity and sun.
It also helps to think through utilities and circulation before choosing finishes. The route for electrical, water, gas, or drainage can influence the layout and project scope. Keep the cooking zone practical, while giving guests space to relax without crowding the work area.
3. Create a Seamless Link Between Kitchen and Patio

The indoor-outdoor connection is at its best when the transition feels considered, not improvised. Wide doors, an uncluttered threshold, coordinated colors, and a sensible relationship between indoor and outdoor dining areas can make two spaces feel like parts of one larger living environment.
That doesn’t mean every surface must match. Instead, choose materials and tones that complement one another while meeting the different needs of each space. Flooring selected for indoor comfort may not be suitable outside; exterior flooring should be rated for outdoor conditions and appropriate for the exposure. A designer or remodeling professional can help coordinate the visual transition while accounting for levels, drainage, and door operation.
If a kitchen renovation is already on your wish list, it’s a good time to consider how it will work with the patio. You might orient a serving area toward the doors, improve the route between the kitchen and outdoor dining, or choose finishes that carry a consistent palette from inside to out. Explore our Orlando kitchen remodeling services as you shape the indoor side of that plan.
4. Choose Materials With Florida Weather in Mind
Outdoor spaces in Orlando benefit from materials selected for moisture, heat, and regular exposure to the elements. That means looking beyond appearance: ask whether products are made for exterior use, how they should be maintained, and what their manufacturer’s specifications say about sun, water, and corrosion.
For an outdoor kitchen, look for exterior-rated cabinetry and appliances, durable counters, and hardware suited to outdoor conditions. On patios and walkways, consider surface options designed for exterior use and wet conditions. Good drainage and careful detailing matter, too: water should be directed away from the home, and assemblies should be planned so moisture does not become trapped.
For covered patios, screens, pergolas, and other structures, resilience starts with appropriate design and installation, not a vague product claim. The Florida Building Commission’s wind-load fact sheet offers background on wind design in the Florida Building Code. Requirements depend on the project and location, so ask the relevant building department and design professionals about permitting, engineering, and product approvals.
5. Pair Outdoor Improvements With Interior Renovations

Outdoor living doesn’t need to be planned in isolation. A refreshed kitchen, updated flooring, or a redesigned bathroom can contribute to a broader vision for how your home supports everyday life and hosting.
For example, a kitchen remodel might improve storage and serving space near the patio doors. New flooring can help establish a fresh, continuous design language throughout connected interior rooms. A bathroom renovation can bring the same sense of comfort and thoughtful detail to a private retreat elsewhere in the home. A&G’s remodeling services include kitchens, bathrooms, flooring, and painting; the right scope depends on your home, goals, and project needs.
For homeowners planning bathroom renovation in Orlando, the same principle applies: choose the details around how you want the space to feel and function, then make decisions that support that vision. Explore our Orlando bathroom remodeling page for ideas.
Shape a Plan Around Your Home and Your Habits
A successful outdoor-living renovation begins with a clear picture of how you want to use the space. Think about shade, privacy, dining, cooking, storage, and the path between your kitchen and patio. Then consider the practical questions: What will need approval? Which materials are suitable for the exposure? Are there existing conditions (such as the slab, drainage, or utilities) that affect the design?
In Orlando, local knowledge matters because no two homes or properties are exactly alike. A thoughtful plan can bring together comfort, visual harmony, and durable details without losing sight of your priorities. A&G General Services USA approaches remodeling collaboratively, with precise craftsmanship, open communication, and a focus on quality and integrity.
Whether you’re exploring home remodeling in Orlando, a kitchen update that opens toward the outdoors, or a bathroom renovation in Orlando, our Remodeling Experts are ready to help you take the next step. We offer free in-home estimates to discuss your goals, review your space, and help you plan with greater clarity.
Ready to start planning? Contact A&G General Services USA to request your free in-home estimate and begin shaping a home that feels welcoming inside and out.
📞 407-572-1830 (FREE Estimate provided)
📲 Follow @ag_general_services
🌎anggeneralservicesusa@gmail.com
#kitchenmakeover #kitchenremodel #kitchengoals #homedesign #renovationexperts constructioncompany