
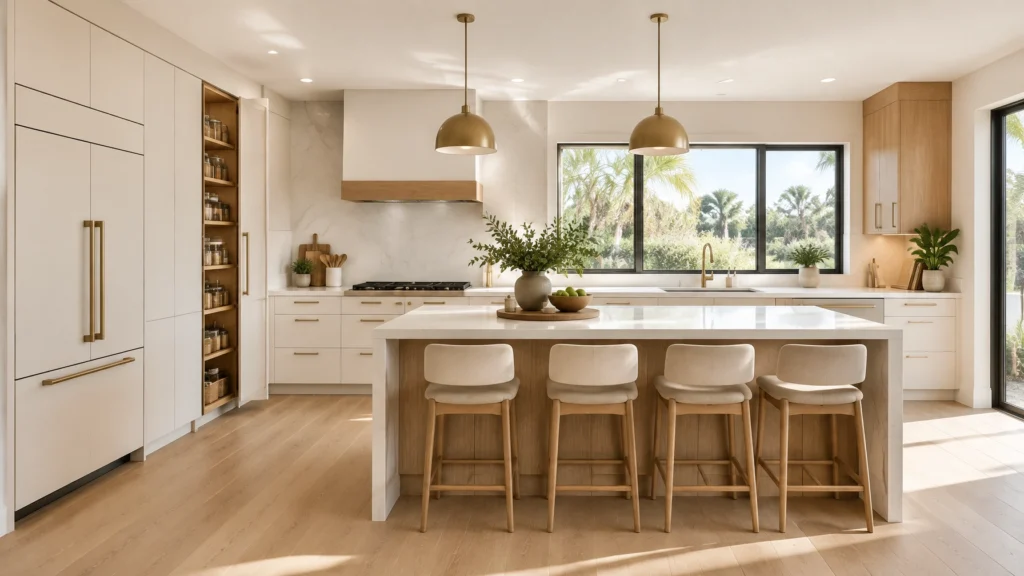
Ready to create a kitchen that feels beautiful, practical, and entirely yours? Schedule a free, no-obligation in-home estimate with A&G General Services USA and begin planning your transformation with our Remodeling Experts.
Your kitchen is more than a collection of cabinets and appliances. It is where mornings begin, family recipes are shared, and guests gather beneath the glow of warm lighting. For Orlando homeowners, custom cabinetry can transform an ordinary room into a refined, welcoming centerpiece, but the details behind that transformation matter.
When you search for custom kitchen cabinets Orlando, you are looking for more than a beautiful finish. You want materials that perform in Central Florida’s humidity, storage that supports your daily rhythm, and craftsmanship that respects the character of your home.
Here are seven common mistakes homeowners make, and the thoughtful fixes that can guide your kitchen remodel toward lasting beauty.
1. Choosing Particleboard Instead of Plywood Cabinet Boxes
A cabinet’s exterior may look exquisite, but its interior construction determines how it performs over time. One of the most common mistakes in Orlando kitchen remodeling is choosing particleboard boxes simply because the initial price appears lower.
Central Florida’s warm, humid climate can be demanding. Particleboard is more vulnerable to swelling, softening, and deterioration when moisture reaches unfinished edges, especially beneath sinks, near dishwashers, and around plumbing connections.
The fix: Specify plywood boxes
Ask about full plywood cabinet boxes, ideally using durable ¾-inch construction where appropriate. Plywood offers greater stability and strength, particularly when paired with sealed edges, quality joinery, and moisture-conscious finishes.
You can still personalize the door style, color, hardware, and interior accessories. The foundation should be equally considered. A cabinet that looks beautiful today should continue supporting your household years from now.

2. Ignoring the Walls Behind the Cabinets
Many Orlando-area homes are 40 years old or more. Over time, walls can settle, ceilings can become uneven, and corners may no longer be perfectly square. If your design assumes that every surface is straight and level, installation can become more complicated than expected.
Out-of-square walls can create visible gaps, uneven reveals, awkward filler strips, and cabinets that do not align as beautifully as they did on paper. Uneven ceilings can also affect tall pantry units, crown molding, and appliance placement.
The fix: Measure the room, not just the floor plan
Before cabinets are ordered, your Remodeling Experts should evaluate the actual space. That means checking wall conditions, ceiling heights, corners, soffits, windows, door swings, and floor transitions.
A precise site measurement allows the design to include intentional fillers, scribe molding, custom trim, and other details that create a seamless finish. This is where expertise becomes visible. The goal is not to hide the character of an older Orlando home, but to craft a solution that feels naturally integrated.
3. Treating Cabinets as an Afterthought to Panel-Ready Appliances
Panel-ready and integrated appliances can create a remarkably clean, modern appearance. Refrigerators, dishwashers, and other appliances can visually disappear behind matching cabinet panels, allowing the kitchen to read as one elegant composition.
But these appliances require careful coordination. Their dimensions, ventilation needs, door clearances, panel thicknesses, and surrounding fillers must be considered before cabinetry is finalized.
The fix: Follow the right order of operations
For a successful modern kitchen remodeling Orlando project, use this sequence:
- Plan the layout and workflow.
- Design and confirm the cabinets.
- Select and coordinate the appliances.
Your appliance specifications should be confirmed before cabinet production begins. Otherwise, you may encounter misaligned panels, insufficient clearances, or appliances that do not sit flush with the surrounding cabinetry.
Good design is a conversation between layout, cabinetry, appliances, lighting, and the way you live. Each element should support the next.
4. Underestimating Lead Times, Permitting, and Installation
A kitchen remodel involves more than selecting a cabinet color and waiting for delivery. Homeowners often underestimate the time required for design approvals, cabinet production, permits, material deliveries, installation, adjustments, and final details.
As a general planning range, semi-custom cabinets may take approximately 4–8 weeks, while full custom cabinets may require 8–14 weeks after final measurements and design approval. These timeframes can vary by manufacturer, finish, complexity, and availability.
Permitting may also affect the schedule. In Orlando, electrical and plumbing work generally requires the appropriate trade permits. Structural changes, soffit modifications, and layout changes may require additional review. The City of Orlando’s residential permitting requirements provides guidance, but your specific scope should always be confirmed before work begins.
The fix: Build a realistic project calendar
Finalize design decisions early, allow time for approvals, and coordinate cabinet delivery with installation readiness. Your schedule should account for:
- Design and field measurements
- Cabinet production and shipping
- Permit applications and inspections
- Plumbing and electrical preparation
- Cabinet installation and adjustments
- Countertop templating and installation
- Appliance delivery and final connections
A beautiful kitchen deserves a thoughtful timeline. Planning ahead helps protect your budget, your routine, and the excitement of seeing the finished room come together.
5. Skipping the Free, No-Obligation In-Home Estimate
Online inspiration can help you discover your style, but it cannot reveal what is happening inside your walls or above your ceiling. Skipping an in-home estimate may mean overlooking important conditions before the project begins.
A professional visit can uncover plumbing runs, electrical capacity, soffit constraints, wall irregularities, ventilation needs, natural-light patterns, and opportunities to improve the layout.
The fix: Begin with an in-home evaluation
A free, no-obligation in-home estimate gives you a clearer foundation for decision-making. It allows you to discuss how you cook, entertain, store groceries, use small appliances, and move through the room each day.
At A&G General Services USA, our Remodeling Experts use that conversation to connect your aspirations with the practical realities of your Orlando home. You receive a more informed scope, a clearer budget discussion, and a design direction shaped around your life, not a generic showroom display.
6. Designing for Instagram Instead of Real Life
A photograph can inspire you, but your kitchen must serve you on ordinary Tuesday mornings. Open shelving may look beautiful online but require constant styling. A minimalist island may photograph well but provide little prep space. A dramatic appliance wall may leave nowhere for everyday items.
The most successful kitchen remodeling Orlando projects balance visual elegance with effortless function.
The fix: Design around your daily rituals
Consider the features that make your kitchen easier to enjoy:
- A beverage station for coffee, tea, or refreshments
- Pull-out pantry shelves for clear, accessible storage
- Deep drawers for pots, pans, and mixing bowls
- Tray dividers for baking sheets and cutting boards
- Appliance garages for frequently used countertop appliances
- Waste and recycling pull-outs near food preparation areas
- Drawers sized for the items you use most

Beauty should welcome you in. Function should make you want to stay.
7. Choosing the Lowest Bid Without Comparing the Details
Price matters, but the lowest bid does not always represent the best value. Two proposals may appear similar while concealing significant differences in materials, hardware, installation standards, project management, and scope.
A lower bid may include thinner cabinet boxes, builder-grade hardware, fewer customization options, limited preparation, or no allowance for the conditions discovered during installation. It may also omit permit coordination or important finishing work.
The fix: Compare value, not just totals
Cabinetry typically represents 25–40% of a kitchen remodel budget, making it one of the most important investments in the project. When comparing proposals, ask:
- What material are the cabinet boxes made from?
- What type of hinges and drawer slides are included?
- Are soft-close and full-extension features standard?
- Are field measurements included?
- Does the scope account for fillers, trim, panels, and finished ends?
- Who coordinates permits and inspections when required?
- What installation and cleanup services are included?
- How are changes handled if hidden conditions appear?
A transparent proposal gives you confidence in what you are purchasing. It helps you distinguish between a genuinely efficient plan and a project that may become more expensive later.
A Kitchen Crafted for the Way You Live
The right custom kitchen cabinets Orlando homeowners choose should do more than elevate the room. They should support your routines, reflect your individuality, and create a warm setting for the memories still to come.
Whether you are planning a focused cabinet replacement or a complete home remodeling Orlando transformation, thoughtful preparation makes every decision stronger. At A&G General Services USA, our Remodeling Experts bring precise craftsmanship, transparent communication, and a commitment to delivering projects on time and within budget.
We also continue to explore innovation and green building practices, helping you make choices that respect both your home and the future. With careful planning, durable materials, and a collaborative design process, your dream kitchen can become a lasting part of your Orlando home’s story.
📞 407-572-1830 (FREE Estimate provided)
📲 Follow @ag_general_services
🌎anggeneralservicesusa@gmail.com
#kitchenmakeover #kitchenremodel #kitchengoals #homedesign #renovationexperts constructioncompany