Every Day is a Good Day to Remodel. Evening edition
Ready to shape a workspace around the way you live? Schedule your free, no-obligation in-home estimate with A&G General Services USA, or call 407-572-1830 to start planning.
A home office should do more than hold a desk. It should help you focus during a busy workday, feel welcoming when the laptop closes, and adapt as the needs of your household change. In an Orlando home, it should also feel comfortable in bright Florida light and fit naturally into the rhythm of the rest of your home.
That might mean reimagining a spare bedroom, giving an unused corner a clear purpose, or creating a room that shifts between office, guest retreat, and hobby space. The right remodel begins with how you want the room to work, not with a furniture catalog. Together, we can turn the possibilities in your home into a thoughtful plan.
Start with the way you want the room to live
Before choosing finishes, picture an ordinary day in the room. Where will you sit for focused work? Will you take video calls? Does the room need to welcome overnight guests, store hobby supplies, or provide a quiet place to read? Your answers will shape the layout, storage, lighting, and electrical plan.
For a dedicated office, give the desk and work zone priority. In a flex room, define which functions matter most and make sure each has a place. A sleeper sofa, daybed, or wall bed can preserve room for work while offering a comfortable place for guests. Closed storage helps keep office materials close at hand but out of view when it is time to relax.
A little planning can make the room feel composed rather than crowded. Measure furniture and test clearances before committing to built-ins. Think through door swings, walking paths, and where a guest might set down a bag. The goal is a space that feels easy to use in every mode.
Invite in daylight, then give yourself control
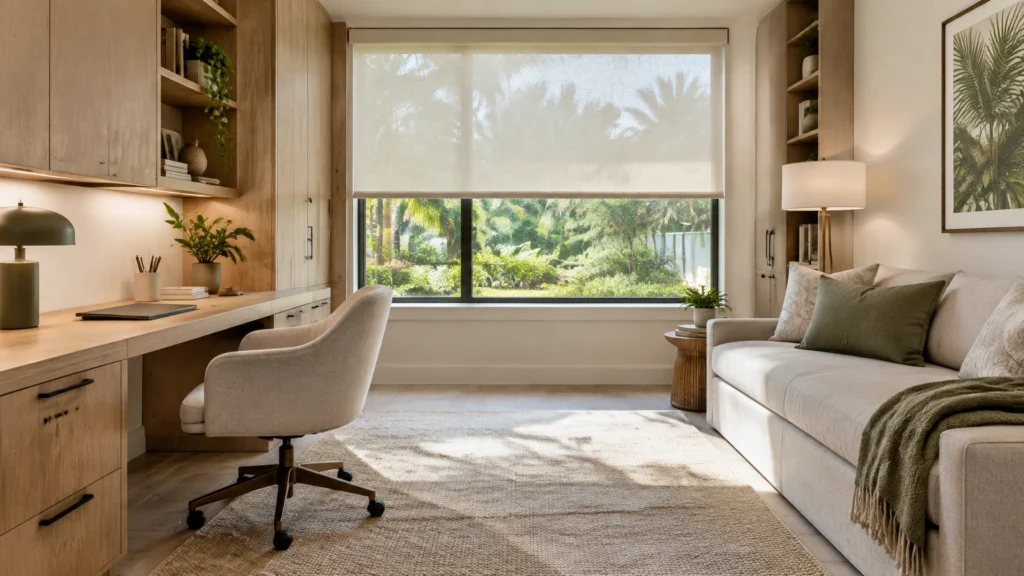
Florida sunshine can make a workspace feel vibrant, but direct glare on a screen can interrupt concentration. Positioning your desk perpendicular to the main window is often a useful starting point: you can enjoy natural light without facing directly into it or sitting with the window behind you.
Layering window treatments gives you more control throughout the day. A light-filtering or solar shade can soften bright daylight while keeping the room connected to the outdoors. A second shade or curtain can provide privacy for calls and overnight guests. If the room faces the afternoon sun, discuss shade choices and other ways to manage light and warmth as part of the design.
The rest of the lighting deserves the same attention. Combine comfortable overhead light with an adjustable desk lamp, and consider where a soft front-facing light would sit for video calls. Dimmers can help the room move from focused work to a relaxed evening setting.

Plan power, connectivity, and built-ins together
A polished workspace starts behind the scenes. Before cabinetry is designed, list the devices you expect to use: computer, monitors, printer, task lighting, chargers, router, and any equipment you may add later. That inventory helps the remodeling team plan outlet and data locations around your actual routine.
Consider where your desk will sit, where cords can be concealed, and whether you would benefit from hardwired internet access. A cable opening in the desktop or a discreet cable channel can help keep cords orderly. If electronics will be stored in cabinetry, plan for access and airflow rather than sealing equipment into a tight compartment.
Built-ins can make an awkward nook feel intentional and provide storage tailored to your work. Drawers can hold everyday supplies; adjustable shelves can accommodate books or changing equipment; and closed cabinets can help a guest room feel restful. Meticulous measurements and careful installation matter here. Precise craftsmanship is what turns useful storage into a seamless part of the room.
Make quiet part of the design
A calm work area is shaped by more than its appearance. If privacy matters, consider how sound travels through the door and adjoining walls. A solid door, careful sealing, and thoughtful placement of the desk can contribute to a quieter setting. Rugs, curtains, upholstered seating, and other soft materials can also help a room feel less echoing.
Think about the sounds already present in your home. A desk beside a laundry area or a frequently used hallway may make concentration more difficult. If you are remodeling adjoining rooms, it can be helpful to consider the office’s location and the household’s daily patterns at the same time.

Choose finishes that can keep pace with Florida living
An office floor sees rolling chairs, foot traffic, and the occasional visitor with wet shoes. Choose a surface that suits your household, your preferred style, and the conditions of the room. If a broader refresh is on your list, explore ideas for flooring renovation in Orlando, including how new flooring can connect the office with adjacent living spaces.
Finishes can also help the room feel connected to the rest of your home. If a larger project is taking shape, details such as custom kitchen cabinets in Orlando or a coordinated modern kitchen remodeling project in Orlando can inform the colors and materials you carry from room to room. A fresh coat of interior paint in Orlando can bring a home office into harmony with nearby spaces without making it feel like an afterthought.
We also look for opportunities to make thoughtful, lasting choices. Durable finishes, efficient lighting, and green building practices can support a more considered remodel. The best selections are the ones that suit your home, your preferences, and the way you intend to use the room.
Design for the room you need now, and the one you may need next
A flex space works best when its second purpose is part of the plan from the beginning. If the room will welcome guests, decide how the bed will unfold and whether there is space for a bedside light, charging access, and luggage. If it will become a hobby room after work, think about surfaces and storage that make it easy to switch activities.
Keep essential functions accessible. An office that becomes a guest room should still have a convenient place for work materials; a guest space that doubles as an office should feel welcoming when the desk is not in use. Flexible shelving, well-planned drawers, and a clear path through the room can help it transition without a major rearrangement.

A clear plan makes the remodel feel more manageable
A successful project grows from open conversation. At A&G General Services USA, we start by listening to your goals, looking at the space, and discussing how the room should function. Our free in-home estimate gives you a chance to explore the possibilities and understand the project before making decisions.
From there, we can coordinate the details that shape the finished room: layout, lighting, built-ins, electrical and connectivity planning, flooring, and paint. If the work involves alterations, requirements can depend on the scope and location. The City of Orlando’s permit guide explains its process for construction and renovation projects; homeowners should confirm which jurisdiction and requirements apply to their property and project.
Throughout the process, our focus is on collaboration, transparency, and trust. We discuss the scope, choices, timing, and budget with you, and keep communication open as work progresses. Our commitment to quality and integrity guides each detail, with a shared goal of delivering the agreed project on time and within budget.
Give your home a room that works beautifully
The right home office does not need to take over your home. It needs to fit your life: bright when you want daylight, comfortable when you need to focus, and flexible when your household’s needs change. With a considered layout, carefully planned storage, and finishes that feel at home in Orlando, an underused area can become one of the most useful rooms in your home.
If you are considering home remodeling in Orlando, let’s talk about what your space could become. Request a free in-home estimate and start shaping a room that supports your workday, and welcomes you back when the day is done.
📞 407-572-1830 (FREE Estimate provided)
📲 Follow @ag_general_services
🌎anggeneralservicesusa@gmail.com
#kitchenmakeover #kitchenremodel #kitchengoals #homedesign #renovationexperts constructioncompany