
Ready to explore what a more connected home could feel like? Discover our kitchen remodeling services in Orlando or contact A&G General Services USA to discuss your vision and request a free in-home estimate.
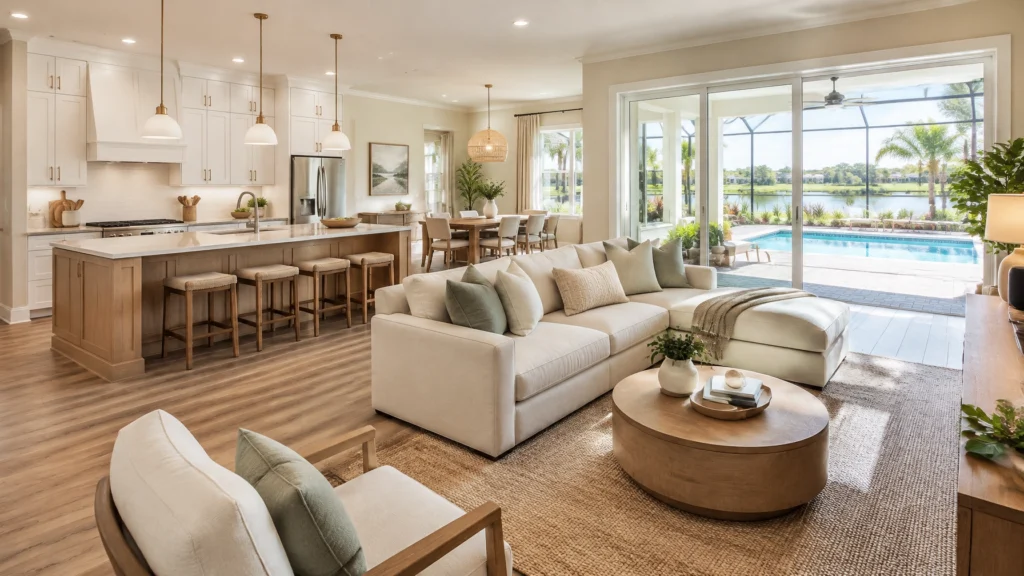
Morning light moves differently when it can travel beyond the kitchen. It reaches the breakfast table, brightens the living room, and draws your eye toward the pool or screened lanai. For many Orlando homeowners, opening the kitchen to nearby dining and living spaces is a way to make everyday routines feel more connected, and to make gatherings feel more welcoming.
An open-concept remodel can reshape how your home works without losing the warmth and character that make it yours. The best results begin with thoughtful planning: understanding the wall, mapping how people move, and finding a visual rhythm that carries through each connected space.
Why Orlando Homeowners Are Opening Up Their Floor Plans
In Central Florida, indoor and outdoor living often go hand in hand. Removing or widening a wall can create a clearer view toward sliding doors, a pool, or a lanai, while allowing natural light to reach farther into the home. It can also help you stay part of the conversation while preparing a meal, keep an eye on family life in the living room, and welcome guests into a shared space.
A kitchen-to-living remodel is about more than creating one large room. It is about making your home feel more responsive to the way you spend time in it. With carefully planned kitchen remodeling Orlando homeowners can create space for relaxed breakfasts, lively celebrations, and the quiet moments in between.

Start With the Wall, and Find Out What It Supports
Before you plan the new opening, find out what is inside and above the wall. Some interior walls mainly divide rooms. Others help carry the weight of the roof or upper floor. From the room alone, it may not be possible to tell which is which. A wall’s thickness, location, or sound when tapped is not enough to establish that it can be removed safely.
A qualified structural professional can assess the framing and determine what support the home needs. If the wall is load-bearing, a designed beam and, in some cases, columns may be needed to carry the load around the new opening. Those supports need to connect appropriately to the home’s structure; they are not decorative choices to improvise during demolition.
The new beam may sit below the ceiling as a visible feature, or a design may allow for a flush ceiling plane. A dropped beam can add definition to the open room, while a flush look may require more coordination above the ceiling. Either choice can affect lighting, air-conditioning routes, and the final ceiling finish.
Scope disclaimer: Structural work, as well as any plumbing, electrical, or gas work, must be evaluated and completed by appropriately licensed professionals. Permit and plan requirements depend on the project and jurisdiction. The City of Orlando’s residential permitting requirements describe building and applicable trade permits and plan documentation. Check the requirements that apply to your property before work begins.
At A&G General Services USA, we approach the remodeling journey collaboratively and coordinate project planning around the appropriate professional expertise. A clear scope from the beginning helps keep the design beautiful and the process responsible.
Map the View and the Everyday Traffic
Once the wall has been assessed, picture how you want the connected rooms to work. Stand where the new opening may be and look toward the living area, dining space, and outdoor view. Consider what you want to see, and what you would rather keep out of the main sightline, such as a refrigerator side or a busy counter.
Then imagine the daily routes through the space. Where will someone walk from the entry to the lanai? Can a person pass behind someone seated at the island? Will an open dishwasher or refrigerator interrupt the route? These practical questions can guide the location and proportions of an island, dining table, and cabinetry before details are finalized.
A scaled floor plan is especially useful for testing options. A full opening, a wider framed opening, and an opening with a retained column can each create a different feeling. If a structural post is needed, incorporating it into a cabinet end, island, or other intentional feature may help it feel like part of the design rather than an obstacle.
Create Comfortable Zones Without Rebuilding the Walls
Open rooms still benefit from a sense of place. An island can mark the kitchen’s edge and provide a gathering spot. Pendant lights can signal the cooking and dining zone, while ceiling details can give the living area its own quiet identity. A rug beneath seating helps anchor the conversation area; cabinetry can define the kitchen without blocking the view.
These layers let you maintain connection while giving each activity a natural home. During modern kitchen remodeling Orlando projects, the goal is not to make every area look identical. It is to connect them in a way that feels intentional.

Plan for Cooking, Ventilation, and Comfort
In a closed kitchen, heat, steam, and cooking aromas have a smaller area to travel through. In an open plan, they can reach the living room more easily. That makes ventilation an important part of the design, not a detail to leave until the end.
Think about where the cooktop will sit and how the range hood can capture and exhaust cooking air. If you are changing the location of the cooktop, talk through the hood route and any related ducting early with the appropriate professionals. A hood that looks sleek but does not suit the cooking setup may leave the connected space less comfortable than you imagined.
Also consider how appliances and their sounds will fit into daily life. A quieter dishwasher, practical trash and recycling storage, and a place to set down serving dishes can make an open kitchen feel as calm as it is social. Your room should support the conversation, not compete with it.
Carry a Cohesive Look Across Kitchen and Living Areas
When rooms become visually connected, the surfaces between them matter more. Continuous flooring can help the space feel generous and unified, while consistent paint tones create a smooth transition from kitchen to living area. If you are considering a flooring renovation Orlando homeowners should think about the full connected area, including floor height, transitions, and how the material will perform in the kitchen.
Color can bring warmth without dividing the room. A shared neutral palette, paired with carefully chosen accents in cabinetry, tile, or furnishings, gives your home room for personality. Coordinated interior painting Orlando homeowners can use to refresh the connected rooms may also help balance natural light and make the new layout feel complete.
Storage contributes to the visual calm, too. Thoughtfully planned custom kitchen cabinets Orlando homeowners choose for their remodel can help keep everyday items close at hand while reducing counter clutter. Together, flooring, paint, and cabinetry weave the open plan into one welcoming setting.

Shape Your Home Around the Way You Live
A wall opening can change more than the view between rooms. It can make it easier to host, bring morning light farther into your home, and keep everyday family life within reach. The most successful design balances openness with structure, clear circulation, comfortable ventilation, and details that make each zone feel considered.
If you are exploring home remodeling Orlando options, A&G General Services USA can help you shape the vision, discuss your priorities, and plan the finish selections that bring it together. Our Remodeling Experts take a collaborative approach, with precise craftsmanship, transparent communication, and a focus on quality.
Ready to imagine your kitchen opening into the heart of your home? Explore kitchen remodeling in Orlando or contact our team to begin a conversation and request your free in-home estimate.
📞 407-572-1830 (FREE Estimate provided)
📲 Follow @ag_general_services
🌎anggeneralservicesusa@gmail.com
#kitchenmakeover #kitchenremodel #kitchengoals #homedesign #renovationexperts constructioncompany