
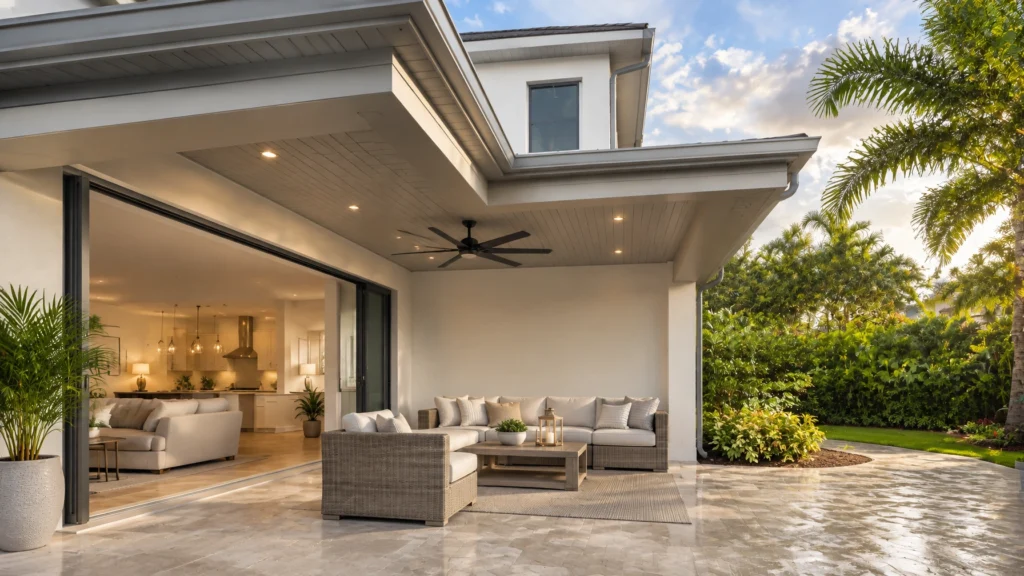
Every Day is a Good Day to Remodel: Imagine a lanai that feels like a natural extension of your home. Request a free in-home estimate or call 407-572-1830 to start planning your outdoor living space with our remodeling team.
In Central Florida, the day often moves easily between indoors and out. Coffee on the patio, a family meal in the open air, a quiet moment beneath a covered roof: these are the everyday rituals that make a home feel like yours. With thoughtful design, a lanai or covered patio can become one of the most-used rooms in your home: comfortable, welcoming, and ready for more than a quick pass-through.
The key is to plan it as a true room, not simply an area with outdoor furniture. Flooring, ceiling, lighting, airflow, and the connection to your interior all shape how inviting the space feels. Here’s how to bring those details together for Central Florida living.
Begin with the way you want to live
Before choosing finishes, picture a typical day in your future lanai. Do you see an easygoing lounge for reading and conversation? A dining area for lingering over dinner? A flexible space where kids can play while you stay connected to the rest of the home?
These everyday scenes help guide the layout. Consider how people will move between the kitchen, family room, and patio. Leave comfortable paths through the space, and arrange seating so it encourages conversation without blocking the view or circulation. If dining outdoors is part of your vision, a table and serving area may be all you need; an outdoor kitchen can be considered as a complementary feature without taking over the design.
A well-planned lanai reflects your routines and style. It should feel like a natural part of your home, not a separate project added on at the end.
Give the space the finish and comfort of a room
A covered patio feels more complete when its major surfaces are considered together. Start underfoot. Textured outdoor tile or porcelain pavers can create a clean, cohesive foundation and suit the changing conditions of a Florida patio. Choose finishes intended for exterior use, and discuss slip resistance, drainage, and maintenance when comparing options.
The transition to indoor flooring matters, too. Coordinating color and scale between interior and exterior surfaces can make the rooms feel connected, even when the materials differ. The goal is visual continuity with a practical, properly detailed transition, not necessarily one uninterrupted surface. If your plans include refreshing floors inside as well, explore our flooring renovation in Orlando options.

Look up, and the ceiling becomes another opportunity to give the lanai a finished character. A clean, exterior-suitable ceiling surface can bring warmth and definition overhead. Composite ceiling materials are one option homeowners may consider for a polished look with less routine upkeep than some traditional materials. Whatever you choose, confirm that the finish is appropriate for the space’s exposure to moisture and heat.
Choose materials for Central Florida’s outdoor conditions
Sun, humidity, and summer rain all influence how outdoor finishes look and perform over time. Selecting materials made for exterior conditions can help your lanai remain inviting through changing weather and everyday use.
For floors, consider textured porcelain tile or pavers designed for outdoor installation. For ceilings, choose a product and finish suitable for covered exterior use. For painted surfaces and trim, look for exterior-rated products and coordinate the color palette with your home. Good preparation and precise installation are just as important as the materials themselves.
Think about care as part of the design. Finishes that are durable and straightforward to maintain can support a more sustainable approach by helping reduce the need for frequent replacement. That kind of practical longevity is one way green building practices can be woven into an outdoor remodel.
Create an easy connection to the inside
The most inviting indoor-outdoor spaces feel connected without losing the character of either setting. A broad opening between the family room or kitchen and the lanai can bring in daylight, open sightlines, and make gatherings flow naturally. The best layout depends on your home and the way you use it, so consider how the transition will work in everyday life, not only when you’re entertaining.
A consistent palette can also make the two spaces feel related. Carry a color or material from the interior into the lanai through flooring tones, ceiling finishes, or furnishings. You don’t need to match every detail. A shared thread is often enough to make the transition feel intentional.
If your outdoor plans are part of a broader home remodeling Orlando project, coordinate the design early. For example, a kitchen that opens onto a dining lanai may benefit from a serving zone close to the interior. Our Orlando kitchen remodeling page offers more inspiration for shaping a kitchen around the way you gather.

Plan for breezes and evenings
A covered lanai should feel welcoming after the sun begins to set, too. Ceiling fans designed for the conditions where they will be installed can keep air moving and make the space more pleasant during warm weather. Place fans with the seating and layout in mind, so airflow supports the areas where you’ll actually spend time.
Lighting can shift the mood from daytime ease to evening warmth. Consider layering gentle overhead lighting with focused light near dining or serving areas. Select fixtures suited to their level of exposure, and use separate controls where practical so you can adjust the feel for different occasions. A soft, balanced glow helps the lanai remain comfortable without competing with the surrounding landscape.

Thoughtful ventilation and lighting are also useful, low-energy strategies for making an outdoor space more comfortable. Efficient fans and lighting, combined with durable, low-maintenance materials, can help you enjoy the area while keeping upkeep in mind.
Shape a space that feels personal
Finishes set the stage, but the details make the lanai yours. Add comfortable seating, a few favorite planters, and textiles selected for outdoor use. Keep the arrangement suited to the space: a compact conversation area may feel more welcoming than filling every corner, while a dining zone can provide a clear purpose for family meals and celebrations.
If you’re updating more than one part of the home, a coordinated design can help every room feel part of the same story. Alongside a lanai project, you might explore bathroom remodeling in Orlando or consider how interior painting Orlando can refresh the colors that connect your home’s spaces. Our remodeling experts can help you think through the project as a whole.
A clear, collaborative path from vision to finish
Every home and outdoor space has its own needs. At A&G General Services USA, we begin by listening to what you want your lanai to make possible. We’ll work with you to discuss priorities, finishes, and how the outdoor area can connect with your home. Our approach centers on precise craftsmanship, open communication, and a commitment to quality and integrity.
A complimentary in-home estimate gives you a chance to talk through your ideas and plan the next steps with clarity. We value transparency and collaboration throughout the process, with attention to your priorities, timeline, and budget.
Your lanai can become more than a patio. It can be a bright morning retreat, a place for easy conversation, and a welcoming setting for the memories still to come.
Ready to bring the indoors out? Contact A&G General Services USA to discuss your vision and request a free in-home estimate.
📞 407-572-1830 (FREE Estimate provided)
📲 Follow @ag_general_services
🌎anggeneralservicesusa@gmail.com
#kitchenmakeover #kitchenremodel #kitchengoals #homedesign #renovationexperts constructioncompany