
Every Day is a Good Day to Remodel. If you’re considering a bathroom renovation in Orlando, a free in-home estimate is a helpful first step toward understanding the work your space actually needs. Schedule a complimentary estimate or call 407-572-1830 to start planning with our team.
A bathroom can look like one small room, but a complete redesign brings together many connected details: tile, plumbing, electrical, ventilation, cabinetry, finishes and the layers behind the walls. Understanding the scope helps you make informed choices and gives your project a clearer path from the first conversation to the final walkthrough.
First, What Makes a Renovation “Full”?
A cosmetic refresh updates visible surfaces while keeping the existing layout and most systems in place. That might mean repainting, replacing a mirror or faucet, or updating hardware. It can be a good fit when the room’s underlying materials and layout still suit your needs.
A full bathroom redesign reaches further. It may involve removing existing finishes, preparing floors and walls, replacing fixtures, updating plumbing or electrical components, improving ventilation, and rebuilding the shower or tub area with appropriate moisture protection. The exact scope depends on your home and your goals, not every full renovation requires moving pipes or changing the layout.
Our bathroom remodeling team in Orlando works with you to define the right scope for your space. The aim is to create a room that feels distinctly yours and works beautifully day after day.

At the Estimate: We Start by Understanding the Room
Before discussing finishes, we take a close look at the existing bathroom and listen to what you want it to become. During a free in-home estimate, we can review measurements, the current layout, and the locations of plumbing and electrical connections. We’ll also discuss drainage, ventilation, signs of moisture, and the ways you hope to use the space.
You might want a larger shower, more practical storage, a double vanity, or a calmer palette. We’ll talk through those priorities and how they relate to the room’s current conditions. If a hidden issue becomes apparent after work begins, we’ll communicate what we find and discuss the next steps with you.
This early conversation is also the time to clarify what the estimate includes, which selections are still open, and what could affect the scope. Clear communication helps you plan with confidence.
Choosing the Materials: The Visible Story of Your Bathroom
Once the direction is clear, selections bring your vision to life. Tile is often a defining feature, especially across the floor and shower surround. Size, pattern, grout, transitions and placement all shape the finished look. For homeowners exploring tile installation Orlando, thoughtful planning matters as much as choosing a beautiful tile: the material needs to suit its location and be installed over a properly prepared surface.
The vanity and cabinetry influence both storage and character. You may prefer a tailored custom-cabinet look, a clean-lined vanity, or a countertop that complements the tile. Fixtures (including faucets, shower controls and showerheads) tie together the style while supporting comfortable everyday use.
We’ll help you consider how these choices work together, from the feel of a handle in your hand to the way finishes look in natural and artificial light. Our full range of remodeling services includes bathroom, flooring and painting work, making it easier to think about the room as a cohesive whole.

Behind the Walls: Preparation, Protection and Essential Systems
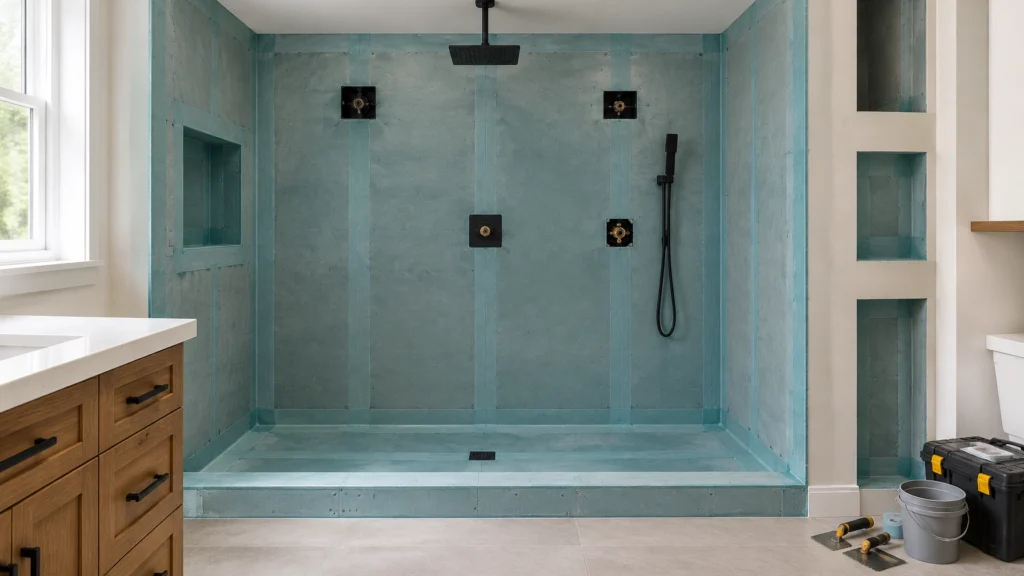
A finished shower depends on careful work underneath the tile. Depending on the existing conditions and project design, preparation may include addressing the subfloor, installing an appropriate backer surface, and applying a compatible waterproofing system. Seams, corners, niches and plumbing openings need careful attention so the layers work together as intended. Shower floors also require suitable drainage and slope.
Plumbing work can range from connecting new fixtures in their existing locations to updating supply or drain lines when the design calls for a change. Each project is different. We’ll identify what’s planned and discuss any necessary updates as the scope is developed.
Electrical details are part of the full picture, too. The plan may include layered lighting (such as general illumination, vanity lighting and shower-area lighting) as well as suitable GFCI-protected outlets where required. Requirements depend on the specific work and applicable codes, so electrical changes should be evaluated as part of the project rather than assumed to be a simple fixture swap.
Ventilation deserves particular care in Central Florida, where humidity makes effective moisture management important. A bathroom exhaust fan should be appropriate for the space and properly vented outdoors. Upgrading the fan or adding a timer or humidity-sensing control may be considered when suitable for the project. These details help your bathroom feel fresh and comfortable after a warm shower.

Thoughtful Choices for a More Efficient Bathroom
Green building practices can fit naturally into a bathroom redesign. WaterSense-labeled showerheads, bathroom faucets and toilets offer options designed to meet EPA efficiency and performance criteria. You can review product details directly from the EPA’s WaterSense guidance for showerheads, bathroom faucets and residential toilets.
LED lighting and efficient ventilation fans are other choices to discuss. Durable, long-life materials can also support a thoughtful approach by helping your refreshed space serve you for years. The best selections are the ones that balance your preferences, the room’s needs and the project’s overall plan.
The Finishing Touches: What Makes the Room Feel Complete
Once the main surfaces and fixtures are in place, finish work brings the design together. This may include painting with finishes suited to bathroom conditions, setting trim, hanging mirrors, installing hardware, and completing careful caulking where appropriate.
These details may be small, but they shape the room’s final impression. Clean transitions, aligned hardware and neatly finished edges help turn a collection of new materials into a polished, welcoming space.

Permits, Inspections and a Careful Final Walkthrough
When a project changes plumbing or electrical systems, permits and inspections may apply. Requirements differ depending on whether your home is within Orlando city limits or in unincorporated Orange County. An Orlando mailing address does not necessarily mean the home is inside the City of Orlando. You can check the City of Orlando’s residential permitting information and Orange County’s remodeling and repair guidance. We’ll discuss how the project scope relates to permit requirements during planning; local authorities can confirm the rules applicable to your property.
As work wraps up, the walkthrough is a chance to review the details together. We’ll check that fixtures operate, drains flow, lights and ventilation work, and visible finishes are complete. It’s also time for you to ask questions and share anything you’d like reviewed before the project is considered finished.
At A&G General Services USA, our precise craftsmanship, commitment to quality and integrity, and open communication guide each stage. We work collaboratively with you to keep the scope clear and the project moving toward on-time, on-budget delivery. The result is more than a refreshed room: it’s a personal retreat shaped around the way you live.
If modern bathroom remodeling Orlando is part of your plans, let’s talk about what your home needs. Request your free in-home estimate or call 407-572-1830. We look forward to helping you take the next step in your home remodeling journey.
📞 407-572-1830 (FREE Estimate provided)
📲 Follow @ag_general_services
🌎anggeneralservicesusa@gmail.com
#kitchenmakeover #kitchenremodel #kitchengoals #homedesign #renovationexperts constructioncompany