Every Day is a Good Day to Remodel, and the morning is a lovely time to imagine how daylight could shape your kitchen. If you’re considering kitchen remodeling in Orlando, we invite you to begin with a free in-home estimate. Connect with our team to talk through your ideas, from window placement to the full room plan.
A kitchen window is more than a view. Its position, proportions, and style influence the atmosphere of your home, the way you move through daily tasks, and how comfortable the room feels as Florida’s sun travels overhead. Thoughtful daylight planning can help your kitchen feel bright and welcoming in the morning without making afternoon glare the main event.
Start by observing how daylight moves through your home
Before settling on window plans, spend time in your kitchen at different hours. Notice where sunlight lands early in the day, how it shifts by midday, and whether the room receives strong direct sun later on. A quick morning impression is helpful; observing the whole day gives you a more complete picture.
In Central Florida, soft morning light can bring a gentle glow to a breakfast nook or work surface. Midday and afternoon sun can be much stronger. West-facing windows deserve particular attention: the low afternoon sun may bring glare and unwanted heat, especially if it shines directly onto a countertop or seating area.
Take note of the view, too. Does the current opening look toward a garden, a pool, or the lanai? Would a different placement capture the greenery you enjoy most? This simple observation can guide daylight planning before cabinetry, counters, and finishes are finalized.

Place windows around the way you use your kitchen
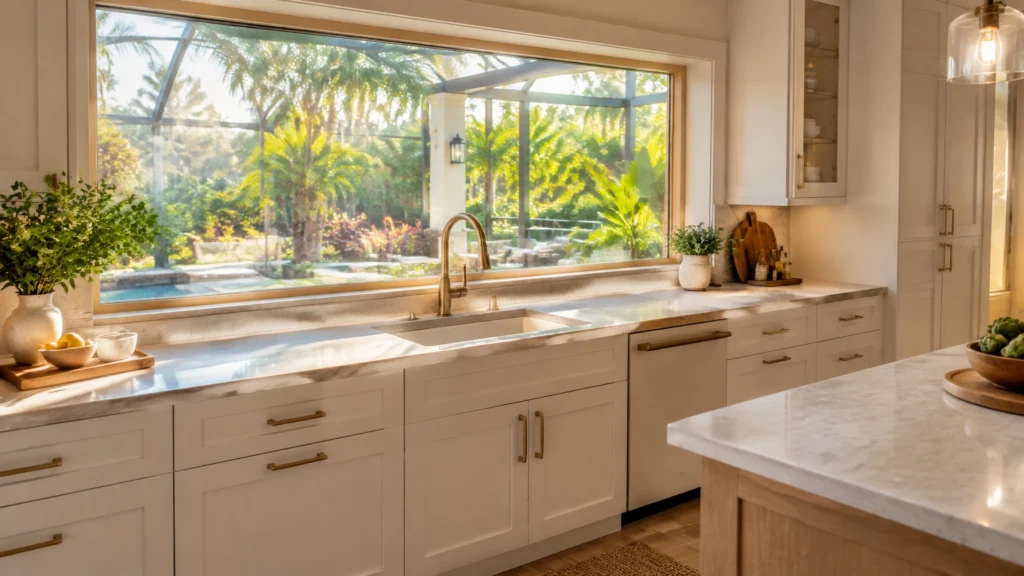
A window over the sink is a familiar favorite for good reason: it can offer a pleasant view while you wash dishes or prepare ingredients. Depending on the location and window style, an operable unit may also provide a way to let in a breeze. It should complement, not replace, a properly planned kitchen exhaust system.
At the range, careful coordination matters. A window near the cooktop can bring in light, but its opening, treatments, and surrounding materials need to suit the cooking area. Think about the range hood, backsplash, cabinets, outlets, and how you’ll use the space before deciding where the opening belongs.
Other locations can create memorable moments in the room. Corner windows can draw daylight from two directions; a window can frame a pool or lanai sightline; and an opening near a breakfast nook can make the first cup of coffee feel especially inviting. Each choice should support both the view you want and the workflow you need.
Choose a window style that fits the setting
Different styles bring different benefits. Casement windows swing open and can offer generous ventilation; above a sink, consider whether the handle will be easy to reach and whether the sash has room to open outside. Double-hung windows have a familiar look and can open from the top or bottom, while sliding windows work where an outward-swinging sash may be inconvenient. With sliders, only part of the window opens at a time.
Picture or fixed windows provide broad, uninterrupted glass and a clear view, but they do not open for ventilation. Pairing fixed glass with an operable unit can offer both a bright outlook and fresh-air flexibility. Garden windows project outward and can create a sunny spot for herbs, while a pass-through window can connect the kitchen to a patio or lanai for easy entertaining. These options need careful planning for exposure, upkeep, and the structure around the opening.

Balance window size with cabinets and storage
The sill’s height should work with the countertop, faucet, and backsplash. A broad horizontal window above the counter can spread daylight across the work area while leaving wall space for storage elsewhere. Raising glass toward the ceiling can bring light deeper into the room, but the design still needs to account for cabinet heights, trim, and how the window will be cleaned and operated.
More glass is not automatically better. Every opening uses wall area that might otherwise hold cabinets, shelving, or appliances. During a full layout discussion, compare the view and light you’ll gain with the storage you may give up. Thoughtful modern kitchen remodeling Orlando planning can bring windows and custom kitchen cabinets Orlando homeowners want into one cohesive design.
Plan for Florida sun, weather, and performance
For a sunny Orlando kitchen, consider the window’s performance as carefully as its appearance. Low-E coatings can help limit unwanted solar heat while maintaining useful daylight; tinting may also reduce glare, though the appearance and light transmission vary by product. Compare the manufacturer’s performance information and ask which options suit the window’s orientation.
The ENERGY STAR guidance for residential windows recommends looking for products suited to your climate zone. Window ratings and product details can help you compare energy performance, but efficiency is only one part of selection. The appropriate product must also meet applicable requirements for the property and installation.
Florida humidity makes installation and ventilation important. Properly installed windows, well-sealed openings, and good airflow can help support comfort. If you notice condensation, its cause may relate to indoor humidity, window surface temperatures, or installation details; discuss product and ventilation options with qualified professionals.
Impact-resistant windows may be appropriate or required depending on the property’s location, product approval, and applicable code requirements. Requirements are not the same for every home, so confirm what applies before choosing a window. Moving or enlarging an opening involves structural considerations. Wall openings and window installation must be completed by appropriately licensed professionals, and permits may be required. Check Orlando’s permitting information and confirm the requirements for your specific project and jurisdiction before work begins.
Let daylight and finishes work together
Daylight can make finishes feel different throughout the day. Light-colored cabinetry and walls can help a room feel open; glossy surfaces and reflective backsplash tile can bounce light around, while matte finishes create a softer, quieter look. Light flooring can also contribute to a bright, cohesive feel. Explore options for flooring renovation Orlando homeowners may consider as part of a kitchen update.
Think about how finishes look in morning light and under evening lighting before making final selections. A sample that feels crisp at noon may appear warmer at sunrise. Bringing samples into the actual room can help you curate a palette that feels right throughout the day.
Keep sightlines clear and plan for evening light
In Florida, shade planning can make a window more comfortable without hiding the view. Solar shades can soften bright sun while preserving a sense of connection to the outdoors. Top-down/bottom-up treatments offer flexibility: you can reduce glare while keeping some of the landscape in sight. For windows near cooking areas, select treatments appropriate to the location and keep them clear of heat and splashes.
Natural light changes after sunset, so include a brief plan for layered evening lighting: task light for food preparation, softer ambient light for gathering, and focused illumination where it’s useful. The goal is a kitchen that feels welcoming from breakfast through dinner.

Bring the window plan into your full kitchen renovation
Windows influence layout, storage, views, finishes, and comfort. Planning them alongside the rest of your renovation makes it easier to create a kitchen that feels connected to your home and suited to your routines.
At A&G General Services USA, we’re Remodeling Experts serving Orlando and Central Florida. We take a collaborative approach, with clear communication, precise craftsmanship, and a commitment to quality and integrity. If you’re ready to explore a brighter kitchen, learn more about our kitchen remodeling services and request your free in-home estimate. We’ll help you shape a plan around your vision, your home, and the daylight you want to welcome in.
📞 407-572-1830 (FREE Estimate provided)
📲 Follow @ag_general_services
🌎anggeneralservicesusa@gmail.com
#kitchenmakeover #kitchenremodel #kitchengoals #homedesign #renovationexperts constructioncompany