Ready to shape an island around the way your household cooks, gathers, and lives? Explore our Orlando kitchen remodeling services or contact A&G General Services USA to request a free, no-obligation in-home estimate.
Morning light across the countertop, coffee in hand, a family member settling in with homework: the island can be the welcoming center of an Orlando kitchen. It may serve as prep surface, casual dining spot, storage hub, and gathering place all at once. The best designs begin with more than a beautiful slab. They make room for comfortable movement and reflect how you want to use your home.
Start with the room, not the island
Before choosing a shape or finish, take stock of your kitchen’s daily rhythms. Where do you unload groceries? Which way do refrigerator and dishwasher doors swing? Does one person usually cook, or do several people work together? Is seating for a quick breakfast enough, or do you picture friends gathered around during a holiday meal?
These questions help set priorities. A wide island can be striking, but only if there is space to walk around it and open nearby appliances. A smaller, carefully planned island may make the room feel more generous because movement stays easy.
As a useful starting point, NKBA kitchen-planning recommendations suggest a 36-inch walkway where people mainly pass through and a 42-inch work aisle for one cook, or 48 inches when multiple cooks regularly share the space. These are planning guidelines, not a substitute for applicable local requirements. Check appliance door swings and the full route through the kitchen before settling on dimensions. (NKBA kitchen planning guidelines)
Choose an island size that preserves breathing room
Island dimensions depend on your room, cabinetry, appliance locations, and intended uses. Rather than starting with a standard island size, plan outward from your must-haves:
- Preserve comfortable work aisles and walkways.
- Account for cabinet and appliance doors as they open.
- Decide how many seats you genuinely need.
- Set aside room for storage, prep space, or both.
Seating adds depth as well as length. For a typical 36-inch counter-height surface, a 15-inch overhang is a common planning reference for knee room. A 24-inch-deep cabinet plus that overhang creates an island around 39 inches deep before trim or other details. Countertop overhangs may need support, especially with heavy materials, so confirm the design with the appropriate countertop and installation professionals.
If diners need to pass behind seated guests, plan generously for that route. NKBA guidance distinguishes between a space where nobody passes, occasional edge-passing, and normal traffic behind seats; the right clearance depends on how the room functions. A layout review should consider both stools in use and stools tucked away.
Single-tier simplicity or a double-tier design?
A single-tier island keeps one continuous work surface. It offers a clean profile, an expansive area for meal prep, and a convenient place for homework or serving dishes. It can also make a kitchen feel more connected, since people seated at the island remain part of the conversation.
A double-tier island separates functions by height, often with a raised section for dining or a visual screen between cooking and seating. That division may suit a particular layout or style, but it adds edges and can reduce the uninterrupted surface area. Think about what you’ll use most: one large, flexible countertop or distinct zones for preparation and dining.
Neither choice is automatically better. In a modern kitchen remodeling Orlando project, the right profile is the one that complements your cabinetry and gives your household a comfortable place to gather.
Plan seating by the inch, and by the person
For comfortable seating, NKBA guidance allows at least 24 inches of width per person. That means a usable 72-inch stretch can accommodate three seats, while four seats generally call for 96 inches of seating edge. Leave room for end panels, adjacent walkways, and any island features that interrupt the seating area.
Match stools to the counter height, too. A 36-inch counter typically pairs with stools around 23–26 inches high at the seat; a bar-height surface around 39–42 inches usually pairs with seats around 28–30 inches high. Check the stool’s actual seat height and allow enough knee space for people to sit comfortably.
One practical step: mark the planned stool positions on the floor with painter’s tape. Walk through the kitchen, open drawers, and imagine the stools pulled out. This quick exercise can reveal whether the layout feels sociable, or crowded, before the island is built.
Make storage work as beautifully as the surface
An island can offer purposeful storage without looking bulky. Deep drawers keep cookware close to the prep zone; a shelf can hold baskets, cookbooks, or serving pieces; and a slim wine rack can turn an unused end panel into a considered feature. Custom cabinet layouts let you tailor storage to what you actually reach for.
For small appliances, consider an appliance garage in nearby custom kitchen cabinets: a dedicated cabinet area that keeps a coffee maker or toaster accessible while reducing countertop clutter. On the island itself, prioritize drawers and shelves that suit its role. If it is primarily a gathering spot, open storage might display a few cherished pieces. If it is a cooking hub, closed storage can keep everyday tools within reach.
Our kitchen renovation services include cabinetry, flooring, and painting: elements that help the island feel integrated with the whole room.

Consider a sink or cooktop only after planning the scope
A sink can make an island useful for rinsing produce or sharing cleanup, while a cooktop can place meal preparation at the center of the room. Both also affect clearances, usable counter space, and how people gather around the island. Before committing, consider splash zones, safe landing space, seating location, and whether the island still supports the activities that matter most to you.
Plumbing, gas, and electrical work are outside A&G General Services USA’s remodeling scope and should be handled by qualified, appropriately licensed professionals. Coordinate those needs with the relevant professionals during planning, before finalizing cabinetry or countertop layouts. The same applies to electrical work for island outlets and pendant lighting.
Bring the finishes into conversation
A waterfall edge, where the countertop material continues down one or both sides of the island, can create a crisp, sculptural focal point. It may pair beautifully with simple cabinet fronts, while a more expressive cabinet color can make the island feel like a distinct piece of furniture. Consider how the island surface relates to the perimeter counters and custom kitchen cabinets: coordinating tones feel calm and cohesive, while a thoughtful contrast adds personality.
Material choices also meet the practical realities of home life. Ask about the care requirements, finish, and support needs of the countertop you’re considering. Then bring flooring and paint into the conversation so the palette feels connected from the island to the rest of the room. A kitchen remodeling Orlando plan should make each finish feel intentional, not isolated.
Finish the gathering place with thoughtful lighting
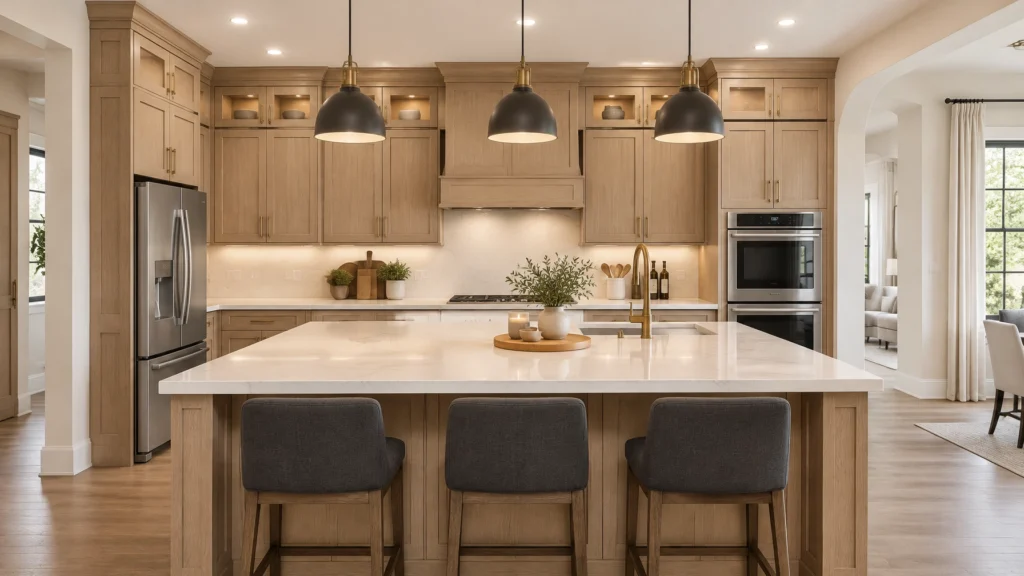
Pendant lights help define the island as a destination, especially when family or friends gather around it. Choose fixtures that suit the island’s scale and leave comfortable sightlines across the kitchen. Two or three pendants may work for a longer island; a compact island might call for one well-proportioned fixture or another lighting approach.
For placement, consider where people sit, where food is prepared, and how the fixtures will look from adjoining rooms. The electrical installation must be completed by a qualified, appropriately licensed professional. Our role is to help coordinate the island’s visual relationship to your cabinetry, counters, flooring, and paint finishes.

Design for Orlando mornings, and everything after
In Central Florida, an island can welcome the first cup of coffee, become a homework station in the afternoon, and anchor holiday gatherings by evening. That versatility comes from choices made together: clear circulation, comfortable seating, storage in the right places, and finishes that feel like home.
A&G’s Orlando kitchen remodel gallery offers a look at a finished kitchen with an expansive island and pendant lighting. Use it as inspiration, then make the details your own. Whether your vision leans warm and natural or crisp and contemporary, our team can help you plan cabinetry, flooring, and painting as part of a cohesive kitchen renovation.

Your island should feel as natural at breakfast as it does when the whole home gathers around it. If you’re planning home remodeling Orlando homeowners can shape around daily life, begin with the room, the people, and the moments you want it to hold. We’ll help you explore the possibilities with precise craftsmanship, open communication, and a free in-home estimate.
📞 407-572-1830 (FREE Estimate provided)
📲 Follow @ag_general_services
🌎anggeneralservicesusa@gmail.com
#kitchenmakeover #kitchenremodel #kitchengoals #homedesign #renovationexperts constructioncompany