Ready to make more of your kitchen? Explore our kitchen remodeling services in Orlando and request a free in-home estimate to start shaping a plan around your home and the way you live.
A compact kitchen can still feel welcoming, expressive, and easy to use. In an Orlando condo, townhome, older bungalow, lanai-adjacent kitchen, or guest suite, the key is to make every choice work harder, without making the room feel crowded. A thoughtful plan can open up circulation, bring useful storage within reach, and give the space a brighter, more spacious feel.
At A&G General Services USA, we approach small-footprint remodeling as a careful exercise in listening, planning, and precision. Your kitchen does not need more square footage to feel more like yours. It needs a layout and details that support your daily rhythms.
Begin with the way you use the room
Before choosing finishes, consider how your kitchen works from morning coffee to evening cleanup. Where do you set groceries down? Do you cook with someone else, host friends, or need a compact spot for breakfast? Which appliances and countertop tools do you use every day?
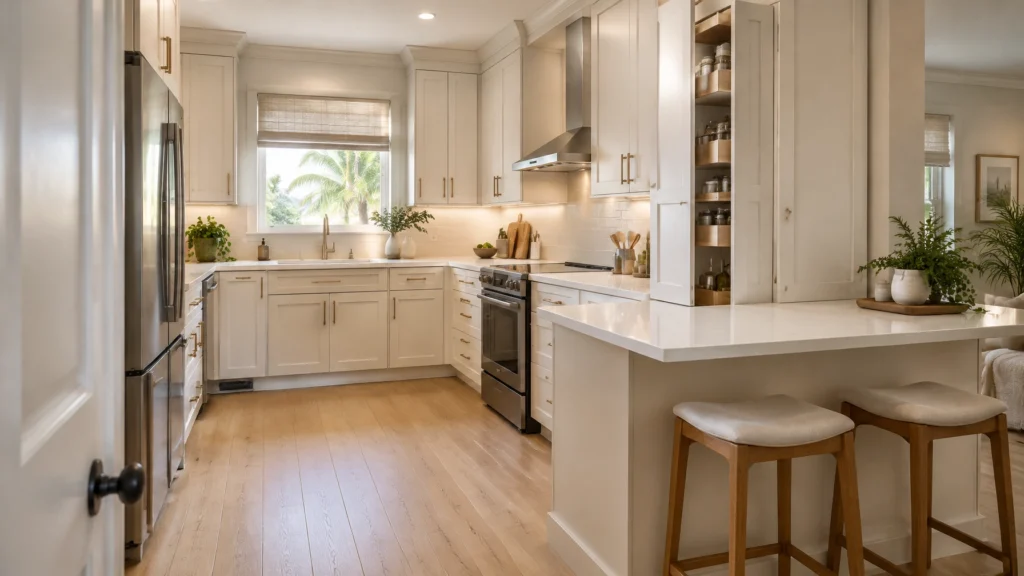
These answers help establish priorities. A one-wall arrangement may suit a kitchenette or guest suite, while a galley or L-shaped plan can make an older bungalow kitchen feel more organized. A peninsula may add prep space and casual seating, but only if it leaves a comfortable route through the room. The right plan keeps everyday paths clear and gives you a useful stretch of counter for preparation.
In a compact space, even small layout decisions matter. The refrigerator’s door swing, the dishwasher’s open door, and the location of a waste bin can affect how easily you move around. Planning these details early helps create a kitchen that feels composed, not compressed.
Let storage rise to meet the room
When floor space is limited, look upward. Cabinets that extend closer to the ceiling can add storage while creating a clean, continuous line. Inside, adjustable shelves, tray dividers, deep drawers, and corner organizers help give cookware and pantry staples a dependable place.
A tall pull-out pantry can turn a narrow gap into practical storage. Toe-kick drawers can make use of a slim area below base cabinets, while an appliance garage or pocket-door cabinet keeps small appliances accessible without leaving them on the counter. These are thoughtful details, but they work best when tailored to what you actually store.
If you’re considering custom kitchen cabinets Orlando, plan the interiors as carefully as the doors and finishes. We can help you think through cabinet height, drawer organization, and how to make the available footprint feel purposeful.

Choose appliances for your needs, not just their dimensions
Smaller appliances can create breathing room, but compact does not have to mean compromising on the way you cook. Start with your routines and select the size and features that fit them. Depending on the layout, a counter-depth refrigerator, narrower dishwasher, microwave drawer, or compact range may free up useful space.
Check appliance clearances, ventilation needs, and door swings before settling on cabinetry or ordering equipment. A refrigerator placed near the kitchen’s edge, for example, may allow someone to grab a drink without stepping into the main cooking area. A well-positioned microwave can also preserve valuable preparation space.
For many homeowners, the goal is not to shrink every appliance. It is to choose thoughtfully, so each one earns its place.
Make an island or peninsula pull its weight
An island can be appealing, but a compact kitchen may benefit more from a peninsula or a slim mobile cart. A peninsula can add a preparation surface, storage, and a place to sit. All without requiring a freestanding island. A cart can offer flexibility when you need extra worktop space and be moved when you need a clearer route.
The right choice depends on the room’s proportions and traffic patterns. Keep seating from interfering with walkways, and consider what needs to be stored on the kitchen-facing side. A well-planned peninsula can become a natural gathering point while keeping the room connected to an adjoining living or dining area.

Use light and color to open up the view
Lighting can change how a small kitchen feels at every hour. Rather than relying on one central fixture, consider layers: general ceiling lighting, under-cabinet task lights, and a decorative pendant or two where the layout allows. Under-cabinet lighting brightens the work surface and helps reduce shadows while you prepare a meal.
Light-enhancing finishes can support that airy effect. Warm whites, soft neutrals, pale wood tones, and gently reflective surfaces can help daylight travel through the room. That does not mean every surface must match. A distinctive backsplash, hardware choice, or carefully placed color accent can bring personality without overwhelming the footprint.
For a modern kitchen remodeling Orlando project, the most successful design is one that balances a bright, open feeling with the textures and details that make the space feel personal.
Think about flooring and Florida’s humidity
A continuous floor finish can help the eye move through a compact kitchen and into an adjoining dining area or living space. When you compare options for flooring renovation Orlando, consider how the material will look alongside nearby rooms, as well as how it will handle everyday activity and cleaning.
Central Florida’s humidity also deserves a place in the planning conversation. Ask about materials and finishes suited to the home’s conditions, especially around sinks, dishwashers, and other moisture-prone areas. Properly finished edges, careful installation, and routine attention to spills all contribute to a kitchen that remains beautiful and practical. For a lanai-adjacent space, discuss how exposure to light, temperature changes, and moisture may affect your choices.

Plan the renovation as a whole
The best compact kitchen remodels are shaped by the whole room, not just a cabinet or appliance choice. A thoughtful plan considers layout, storage, lighting, finishes, and the relationship between the kitchen and nearby spaces. This is especially useful in Orlando homes where an older footprint, condo layout, or guest-suite kitchenette may call for a tailored approach.
As Remodeling Experts, we work collaboratively with you to understand your priorities, explore practical options, and plan the details with precision craftsmanship. Our free in-home estimates give you a chance to discuss your goals and project scope before moving forward. Whether your vision is a complete refresh or a carefully focused update, our aim is to make your space work beautifully for your home and your budget.
For a broader look at home remodeling Orlando, start with what matters most in your daily life, then build a plan around it. A small kitchen can hold big possibilities: smoother routines, more welcoming gatherings, and a setting that feels distinctly yours.
Let’s plan a compact kitchen that feels generous in all the right ways. Visit our kitchen remodeling page or contact us for a free in-home estimate. Plumbing, electrical, and gas work must be completed by appropriately licensed professionals.
📞 407-572-1830 (FREE Estimate provided)
📲 Follow @ag_general_services
🌎anggeneralservicesusa@gmail.com
#kitchenmakeover #kitchenremodel #kitchengoals #homedesign #renovationexperts constructioncompany