Every Day is a Good Day to Remodel. Evening edition
Ready to shape a pool bath around the way you live and entertain? Request your free in-home estimate or call 407-572-1830. We’ll help you explore the possibilities for your Central Florida home.
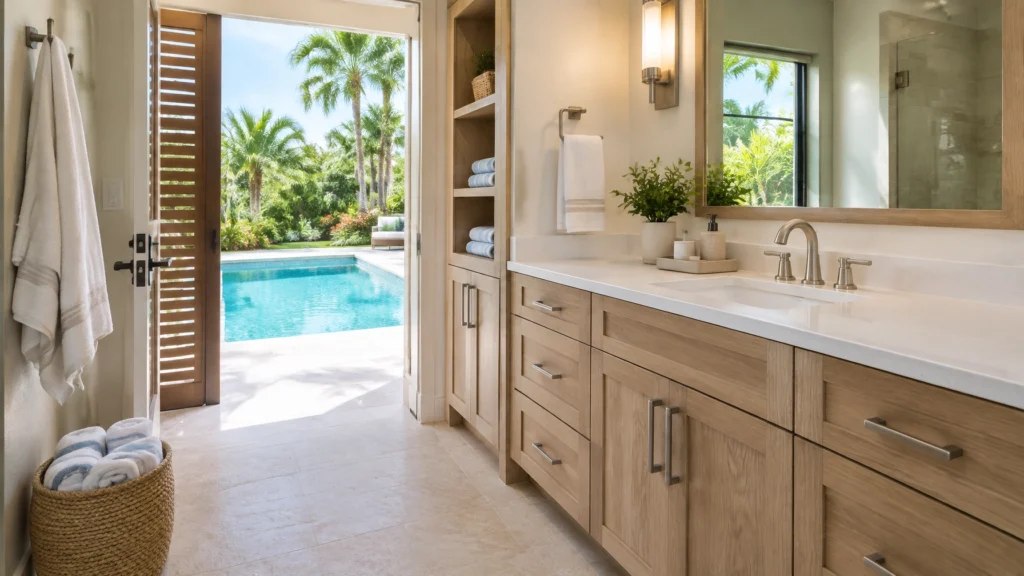
A pool bath may be compact, but its role is anything but small. It can make a swim feel more relaxed, give guests a convenient place to freshen up, and help keep the flow of a busy backyard gathering centered outdoors. With a thoughtful design brief, this hardworking room becomes a natural bridge between your pool, lanai, garden, and home.
Give Your Pool Bath Its Own Design Brief
A pool bath: also called a cabana bath, outdoor bath, or guest swim bath, faces a different rhythm from the bathrooms inside your home. Swimmers arrive with wet feet, sandy toes, sunscreen, and pool water. Friends may need a quick change of clothes, while towels and sandals need a home of their own.
That’s why this space deserves its own plan rather than simply borrowing decisions from another room. Start by picturing who will use it and how. Will it mainly serve family swim time? Will it welcome guests during outdoor gatherings? Could it also be useful after gardening or yard cleanup? Your answers help shape the layout, storage, finishes, and level of privacy.
A clear brief also makes a wider home remodeling Orlando project feel more connected. For example, a pool bath may complement kitchen remodeling Orlando through a consistent palette or repeated details, while still feeling purpose-built for backyard living.
Plan a Natural Route from Pool to Dry Space
Imagine the journey from the water: pool deck, covered lanai, rinse, change, and back outside, or onward into the house. The most comfortable layout gives wet feet a straightforward route to a shower or rinse area without sending damp traffic through the driest parts of the room.
A defined changing or transition zone can help. Consider a spot just inside the entry for hooks, a towel shelf, or a bench where someone can pause and dry off. Keep the path to the shower easy to understand, then place storage and vanity space where they are useful without interrupting movement. If the room is especially compact, a privacy screen or thoughtfully placed wall can separate the toilet from the entry and changing area.
Doorway details matter, too. The entry should feel convenient from the pool side while preserving privacy from the lanai, neighboring homes, and indoor living spaces. An offset doorway, screen, or short entry return can soften direct sightlines. Choose door materials and hardware suited to frequent use and outdoor moisture, and plan the swing so it doesn’t crowd fixtures or block circulation. A remodeling plan should consider how water is managed at the threshold as well as how the door looks.

Choose Finishes Ready for Water and Busy Days
Pool-bath materials need to meet the moment: water, humidity, chlorine splash, sunscreen, and frequent use. Prioritize surfaces that are easy to clean and well suited to wet conditions, without losing the warmth and personality you want in your home.
For flooring, look for a textured, slip-resistant finish intended for wet areas and comfortable under bare feet. Matte porcelain tile is one option homeowners may explore for its clean appearance and practical maintenance. The right choice depends on the tile’s intended use and product guidance, so discuss finish, grout, and installation details together. Careful tile installation Orlando planning can help the surface feel cohesive while accounting for the room’s wet zones and transitions.
A durable floor is only part of the picture. Moisture-tolerant vanity materials, easy-care counters, and fixtures suited to a humid environment can help the room stay polished through regular use. Thoughtfully selected hardware and sealants also contribute to a finish that is easier to maintain. Ask your remodeling team how the materials work together, not only how each sample looks on its own.
If your plan includes a new floor beyond the pool bath, flooring renovation in Orlando can help carry a complementary look into adjoining areas. When choosing materials, longevity is worth considering: durable finishes that suit their setting may reduce the need for frequent replacement, a practical way to keep resource-conscious choices in view.

Make Moisture Management Part of the Plan
In a small room, moisture has fewer places to go. A good ventilation plan helps the space clear damp air after showers and supports a fresher, more comfortable feel. Depending on the layout, the design may combine suitable mechanical ventilation with a privacy-conscious window or other planned source of airflow. The right approach should be determined for your room and checked against applicable local requirements.
Good ventilation works alongside careful construction. Waterproofing where needed, well-planned transitions, and materials suited to regular splashes all contribute to a room designed for its daily conditions. Be sure the plan accounts for where water goes at the shower and doorway, not just where it appears during the design presentation.
These details aren’t the most visible part of a finished room, but they matter to its lasting quality. Our team values precise craftsmanship in the layers and connections that help a design perform as beautifully as it looks.
Build in Storage, Privacy, and Evening Comfort
A calm pool bath has a place for the things that otherwise end up on the counter or floor. Plan storage around real routines: hooks for damp towels, a shelf or cubby for clean ones, and a designated place for sandals, sunscreen, and pool accessories. Where space allows, a bench or changing nook can make transitions easier for family and guests.
Privacy deserves equal attention. Consider sightlines from pool seating and the lanai, and look at how the entry appears from inside the house. Frosted glazing, a high window, a screen, or a carefully placed wall can bring in daylight while creating a more sheltered feeling. The goal is a gentle indoor-outdoor connection, not an open view into a private room.
Evening lighting completes the experience. A welcoming pool bath needs more than one bright overhead fixture. Layered, well-positioned lighting can make the doorway easy to find, illuminate the vanity and storage, and create a softer atmosphere after sunset. Select fixtures appropriate for their locations and have electrical details reviewed for the room’s wet conditions.

Let the Room Serve More Than Pool Days
A well-planned pool bath can earn its place in your routine throughout the year. After a morning in the garden, it can be a convenient place to rinse off. During a gathering, it can serve as a guest powder room that keeps visitors from needing to walk through the home. With a mudroom-style entry and practical storage, it can also become a useful stopping point between the yard and the rest of the house.
Small, considered choices can support everyday efficiency, too. Water-wise fixtures may be a good fit for your priorities, while durable, easy-care materials can help the room stay useful over time. The best options are the ones that suit your household, the design, and the way you plan to care for the space.
If your broader project includes updates to nearby rooms, details such as interior painting Orlando can help bring a coordinated sense of color and finish throughout the home. A shared palette can create continuity without making every space feel identical.
A Thoughtful Remodel Starts with Your Routine
Designing a pool bath is an opportunity to make backyard living feel more effortless. Begin with the route from pool to changing space. Choose finishes for wet, busy use. Plan ventilation, privacy, storage, and evening lighting as part of one connected design.
At A&G General Services USA, we take a collaborative approach, listening carefully to your goals and communicating clearly as the plan develops. Our remodeling team brings precise craftsmanship, a commitment to quality and integrity, and a focus on delivering work on time and within budget. We’ll help you consider the details and make informed choices for your home.
When you’re ready to explore a pool bath or cabana bath for your Orlando-area home, contact us for a free in-home estimate or call 407-572-1830. Together, we can shape a space that welcomes wet feet, visiting friends, and everyday life with equal ease.
📞 407-572-1830 (FREE Estimate provided)
📲 Follow @ag_general_services
🌎anggeneralservicesusa@gmail.com
#kitchenmakeover #kitchenremodel #kitchengoals #homedesign #renovationexperts constructioncompany