Planning a whole-home update while staying put? Start with a kitchen remodeling Orlando conversation and a free in-home estimate. A thoughtful plan can help you understand the project’s scope, sequence, and practical ways to keep daily life moving.
A home renovation is more than a series of rooms: it’s the setting for school mornings, family dinners, quiet evenings, and the routines that make a house yours. For many Orlando families, completing a whole-home remodel in carefully planned phases can make it possible to pursue a more beautiful, functional home while continuing to live there.
The key is to think beyond one room at a time. A well-sequenced plan considers how kitchens, bathrooms, floors, paint, and tile connect, and where your family will eat, sleep, wash up, and unwind as the work progresses.
Begin with the whole-home vision, not demolition
Before anything is removed, identify your priority rooms and the order in which they depend on one another. Your kitchen may be the project’s centerpiece, but a flooring decision, plumbing change, or bathroom renovation could influence what should happen first.
For example, the flooring plan may affect when cabinetry is installed. Some flooring products can extend beneath fixed cabinets; others require a different approach. Confirm the sequence with your remodeling team and the manufacturer’s guidance before work begins. Similarly, plumbing and electrical work generally needs to happen before walls are closed and finish materials go in.
This is one reason whole-home remodeling differs from a single-room update: each phase has to serve the next. Your master plan should map the rooms, major decisions, material needs, and dependencies, while also identifying the family’s clean, usable spaces throughout the project.
If a kitchen transformation is central to your plans, explore modern kitchen remodeling Orlando for ideas. Decisions such as layout, finishes, and custom kitchen cabinets Orlando are easier to coordinate when they’re made as part of the broader vision.
Choose a phasing strategy that fits your household
Two common approaches are room-by-room and zone-by-zone. A room-by-room sequence completes one space before moving on, which can make progress easier to see. A zone-by-zone approach separates the home into areas, such as living spaces and sleeping spaces, and can help preserve a quieter, more private side of the house.
Neither approach is right for every home. What matters is making the work area clear and keeping essential routines in view. Plan to keep at least one bathroom fully functional throughout the project whenever possible. If the work will affect the only bathroom, discuss alternatives and timing with your remodeling partner before that phase starts.
Build breathing room between phases, too. The schedule may need space for inspections, material deliveries, installation, and a thorough cleanup before the next area becomes part of your daily life. A little flexibility can help the project feel more manageable.
Prepare a temporary kitchen before the kitchen goes offline
A temporary kitchen turns an inconvenient stretch into a routine you can work with. Set it up in a clean area outside the construction zone before kitchen demolition begins. Include a microwave, toaster oven, compact induction burner, coffee station, and a small refrigerator if space allows. Add a food-safe prep surface, covered storage for essentials, and a dishwashing plan using a nearby sink or a simple washing station.

Keep everyday plates, cups, and utensils close at hand, and choose a few easy meals that don’t require your usual kitchen setup. In suitable weather, outdoor grill cooking can add variety during Florida’s mild months, always outdoors and used according to the manufacturer’s safety guidance.
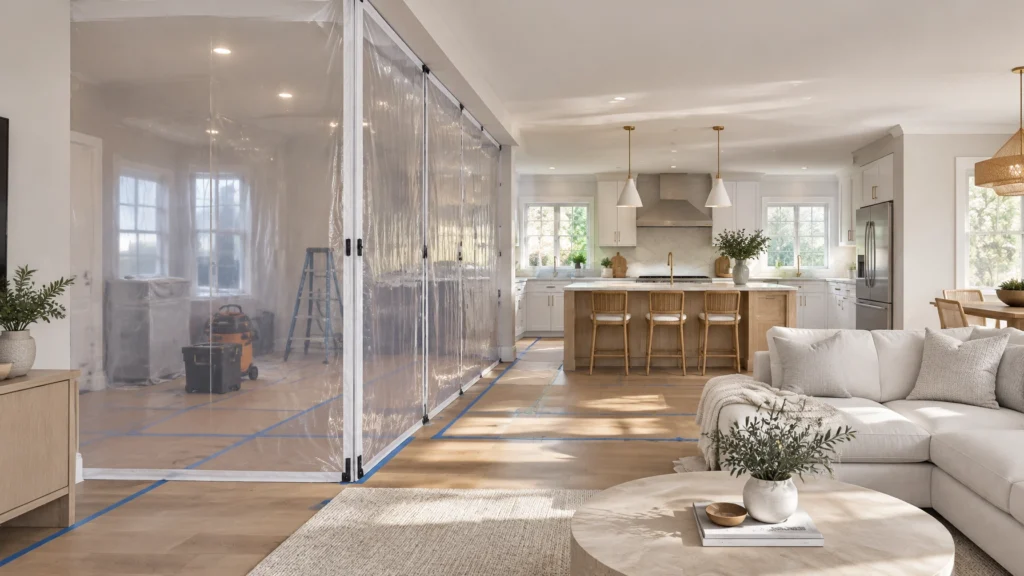
Ask your remodeling team how they’ll control dust near the temporary kitchen. Neatly installed plastic barriers or zipper walls can separate work from living areas. Talk through how vents and returns will be protected, how the work area will be ventilated, and what cleanup you can expect each day. For some projects, the team may recommend a controlled exhaust or negative-air setup; a box-fan arrangement should only be used if it’s appropriate for the work and set up safely.
The goal is a clean place to prepare a simple meal, and a clear boundary between home life and active work.
Protect air quality and new finishes
In Central Florida, humidity deserves a place in the plan alongside dust. Open walls and new materials need appropriate ventilation and protection from moisture. Your team can advise on conditions for the products being installed, including how materials should acclimate and how new flooring should be protected while other phases continue.
Ask how the project will keep dust from traveling into occupied rooms or the home’s air system, and how the work area will be cleaned before you use it again. The U.S. Environmental Protection Agency offers practical indoor air quality guidance, including information about ventilation, source control, and filtration during home projects. If anyone in your household has particular health sensitivities, raise that early so the work plan can account for your needs.
Keep the finished home feeling connected
A phased schedule can still create a cohesive whole. Decide early how flooring will flow from one room to another, where transitions belong, and how finished surfaces will be protected while nearby work continues. For ideas and service details, see flooring renovation Orlando.
Paint also helps tie rooms together. Choosing a palette ahead of each phase gives you room for individuality while keeping the home harmonious. You can explore interior painting Orlando as you plan the color sequence.
In bathrooms and kitchens, tile choices can link practical surfaces to the home’s broader style. Coordinate tile size, color, grout, and placement with nearby flooring and finishes; browse ideas for tile installation Orlando.

Make communication part of the plan
Before each phase, agree on its scope, the area that will be accessible, and the decisions that must be finalized before work starts. Confirm that needed materials are on site before that phase begins, where possible. A weekly check-in and one primary point of contact can make it easier to track progress, surface questions, and understand what comes next.
Talk through daily cleanup expectations, safe paths through the home, and how the crew will leave the work area at the end of the day. A neat workspace barrier and agreed-upon safety zones help protect children and pets from tools, debris, and unfinished areas. Keep kids and animals away from active work zones, and make sure everyone in the household knows which doors and rooms are off-limits.

And remember to celebrate the small milestones: the first evening in a finished bathroom, the moment the new floors connect two favorite rooms, or the first breakfast made in your renewed kitchen. Progress is easier to appreciate when you give each phase its own moment.
A practical path to a home that feels like yours
Living through a renovation takes planning, patience, and a partnership built on clear communication. With a thoughtful sequence, a working bathroom, a temporary kitchen, protected finished areas, and realistic time between phases, your household can move through the work with greater confidence.
Structural, plumbing, electrical, and gas work must be completed by appropriately licensed professionals, with permits and inspections where required.
At A&G General Services USA, we bring precise craftsmanship, collaborative communication, and local Orlando and Central Florida experience to every project. We’ll work with you to plan your priorities, understand each phase, and pursue a result that respects your vision, timeline, and budget.
Ready to map out your next steps? Explore kitchen remodeling Orlando and request a free in-home estimate. Your whole-home transformation can begin with one clear conversation.
📞 407-572-1830 (FREE Estimate provided)
📲 Follow @ag_general_services
🌎anggeneralservicesusa@gmail.com
#kitchenmakeover #kitchenremodel #kitchengoals #homedesign #renovationexperts constructioncompany