
Ready to imagine a more connected home? Explore our kitchen remodeling in Orlando services or contact us to start planning a free, no-obligation in-home estimate.
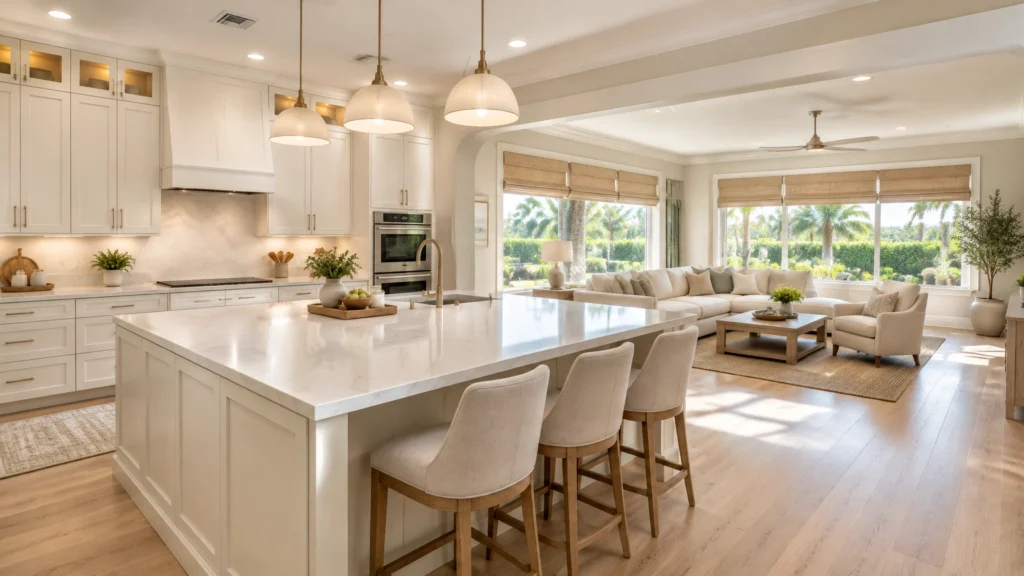
Morning light spills across the kitchen island, the coffee is brewing, and conversation drifts easily between the cook and the family settling into the living room. For many homeowners, that sense of connection is the heart of open-concept living.
In Orlando and across Central Florida, an open kitchen-to-living layout can bring more daylight into shared spaces, make everyday family routines feel more connected, and create a welcoming backdrop for entertaining. But a successful remodel is about more than taking down a wall. It’s about planning how the home will look, sound, and function once the spaces come together.
At A&G General Services USA, we work collaboratively with you to shape a layout that reflects your household and your home. Here are the key choices to consider on your open-concept remodeling journey.
Why open-concept living suits Orlando homes
A connected kitchen and living area gives family and guests room to gather without separating the person preparing a meal from the rest of the conversation. Children can play nearby, friends can relax while you cook, and a kitchen island can serve as a place for breakfast, homework, and casual hosting.
Florida’s natural light and indoor-outdoor lifestyle also make openness appealing. When the kitchen, dining area, and living room share clear sightlines, sunlight can travel farther through the home, and gatherings can feel less confined. The goal isn’t simply a larger-looking room. It’s a space that welcomes everyday life.
Start with structure, not demolition
Before removing a wall, find out what it supports. A wall may carry loads from the roof, ceiling, or floor above, and it may also contain electrical wiring, plumbing, or other services. A visual guess is not enough to determine whether a wall is load-bearing or how its removal should be handled.
Load-bearing wall removal requires an engineering assessment and work by appropriately licensed professionals. A structural professional can evaluate the existing home and specify a suitable design, which may include a beam and posts. The proposed work may also require plans, permits, and inspections.
First confirm which authority oversees your property: the City of Orlando permitting office or Orange County permitting resources. We can coordinate the remodeling process and help you plan the project, but structural work must be completed by appropriately licensed professionals with required permits.
Scope note: Structural, plumbing, electrical, and gas work must be completed by appropriately licensed professionals, with applicable permits and inspections. Confirm the requirements for your home and jurisdiction before work begins.

Plan sightlines and transitions as one composition
Once you understand what can change structurally, consider what you want to see from each part of the room. From the entry, does the kitchen feel inviting? From the island, can you comfortably see the living area? Will a television, windows, or a treasured view remain visible from the places where your family gathers?
Sketch furniture positions and traffic paths before finalizing the layout. Make sure people can move between rooms without squeezing around island seating or crossing through the busiest cooking area. A thoughtful plan can preserve openness while giving each activity room to breathe.
Ceiling details matter, too. Removing a wall can reveal a change in ceiling height, an old soffit, or framing that needs attention. Rather than treating every transition as something to conceal, consider whether a beam, aligned lighting, or a consistent ceiling finish can make it feel intentional.
Create harmony with continuous flooring
Flooring is one of the strongest visual threads in an open plan. A consistent surface through the kitchen and living area can make the new space feel calm and cohesive, while an abrupt change may divide the room more than you intended.
Compare flooring options with your daily routines in mind: how they feel underfoot, how they handle spills and traffic, and how their finish works with your cabinetry and furnishings. If you prefer different materials in different zones, plan the transition deliberately, at a natural boundary rather than in the middle of a walkway. Decide on flooring thickness and finished floor heights early so they can be coordinated with cabinets, doors, and appliances.
For more ideas about materials and planning, explore our Orlando flooring remodeling considerations.

Layer lighting to give every zone its own purpose
In a combined kitchen and living area, one ceiling fixture rarely does everything well. A layered lighting plan helps you shift from meal preparation to relaxed evenings without losing comfort or function.
- Task lighting brightens work surfaces, including counters and the sink.
- Ambient lighting provides a comfortable general glow across the shared room.
- Accent lighting adds warmth to shelves, artwork, or architectural features.
Pendants above an island can make it a natural focal point and bring light to casual dining or conversation. Keep them aligned with your island and sightlines, and consider dimmers or separate controls so you can adjust the mood as the day changes.
Keep cooking smells and everyday clutter in mind
In an open plan, cooking aromas and kitchen activity travel farther. A properly selected range hood vented outdoors, where feasible and permitted, can help manage cooking odors, heat, and moisture. The hood, duct route, and any related mechanical requirements should be planned with appropriately licensed professionals. In Central Florida’s humid climate, it’s especially important to avoid exhausting moist air into an attic or wall cavity.
Storage also has a visible role: everything left on a kitchen counter becomes part of the living room’s view. Custom kitchen cabinets in Orlando can help you make the most of available space with well-planned drawers, pantry storage, and dedicated places for small appliances. A walk-in pantry, concealed appliance area, or closed storage near the island may help the kitchen feel composed even during a busy day.
Make an open room feel welcoming, not echoing
When a wall comes down, it no longer absorbs sound between the kitchen and living area. The dishwasher, cooking, television, and conversation all share the same acoustic environment. Hard floors and broad, bare surfaces can make that sound feel more noticeable.
Soft furnishings help balance the room. Try a rug and upholstered seating in the living zone, curtains where appropriate, and soft-close cabinet hardware in the kitchen. Quieter appliances may also make a difference. These details won’t block every sound, but they can help the connected space feel more comfortable for conversation, relaxation, and family life.

Define zones without putting the walls back
Openness doesn’t have to mean one undefined expanse. An island can mark the boundary between cooking and relaxing while keeping conversation flowing. A rug can anchor the living area; a dining table can establish a gathering point; and furniture placement can guide movement through the room.
This is a core idea in modern kitchen remodeling in Orlando: design each zone for its purpose while letting the whole space feel connected. The right balance depends on how you live, whether you host often, need a clear play area, or want a quiet place to read.
Budget thoughtfully and choose a practical sequence
Costs vary with the home, layout, materials, and scope. Wall removal may involve structural design, permits, inspections, and work on affected electrical, plumbing, or mechanical systems. Cabinetry, flooring, lighting, ventilation, and finish selections also shape the overall investment.
To make decisions with clarity, establish your priorities early: what must change, what can stay, and which finishes matter most to you. If you’re considering phasing, coordinate the work carefully. Structural changes, permit approvals, and any required rough-in work generally need to be settled before final finishes are installed. A clear plan can help you understand the sequence, reduce avoidable rework, and make informed choices as your project moves forward.
Whether you’re considering a complete kitchen remodeling Orlando transformation or a broader home remodeling Orlando project, the best plan begins with your household’s everyday needs. We’ll work with you to explore your ideas, coordinate the remodel, and create a space that feels personal, practical, and ready for the moments ahead.
Begin planning your open-concept remodel
Your kitchen and living area can become a brighter, more connected setting for weeknight dinners, celebrations, and the quiet rituals that make a house feel like home. If you’re ready to explore what’s possible, visit our Orlando kitchen remodeling page or contact A&G General Services USA to discuss your vision and request a free in-home estimate.
📞 407-572-1830 (FREE Estimate provided)
📲 Follow @ag_general_services
🌎anggeneralservicesusa@gmail.com
#kitchenmakeover #kitchenremodel #kitchengoals #homedesign #renovationexperts constructioncompany