
Every Day is a Good Day to Remodel. Evening edition: Ready to plan a brighter home? Book your free in-home estimate or call 407-572-1830.
A room can feel entirely different when sunlight finds its way in. It can highlight a favorite finish, make a kitchen feel more welcoming, and turn an ordinary afternoon into a moment of calm. In Central Florida, though, thoughtful daylight planning means more than simply adding glass. You want rooms that feel bright and comfortable while accounting for strong sun, heat, privacy, and the way your household uses each space.
As you plan a home remodeling Orlando project, think of windows and natural light as part of a wider design story. Your layout, finishes, window coverings, and daily routines all shape how a room feels from morning to evening. With a clear vision and a collaborative remodeling team, you can create a home that feels open, personal, and ready for the years ahead.
Start with the Sun You Already Have
Before deciding whether to change a window, notice how sunlight moves through your home. Spend time in the rooms you may remodel at different points in the day. Where does direct sun fall in the morning? Which spaces grow bright or warm later? Are there shaded areas that could benefit from more daylight? Also consider nearby trees, neighboring homes, roof overhangs, and the views you want to preserve.
This simple observation helps you identify what you want from each room. A breakfast nook may feel lovely with gentle morning light, while a living room used in the afternoon might need more protection from glare. A bright kitchen may be a priority for one household; another may value privacy and a softer, more even glow.
Make a short list of how you want each room to feel and function. That gives you a practical starting point for design conversations, and helps keep choices connected to your everyday life.
Choose Window Placement with Comfort in Mind
The direction a window faces can affect its light, glare, and heat throughout the day. North-facing windows often bring in softer, more consistent daylight. South-facing openings can provide generous light, while an appropriately designed overhang may help temper direct sun. East- and west-facing windows can receive lower-angle sunlight, which may be harder to manage with an overhang alone.
These are useful planning considerations, not one-size-fits-all rules. Your home’s orientation, roofline, landscaping, and surrounding buildings all matter. A room’s depth and layout also influence how far daylight reaches. For that reason, the best solution may be a careful combination of window placement, exterior shade, and interior coverings, not simply a larger window.
When a remodel includes changes to window openings, make sure the design and project requirements are reviewed for your home and location. The right plan balances your goals for daylight and views with appropriate construction details and applicable requirements.

Bring More Light into the Rooms You Use Most
Natural light is most rewarding when it supports the way you live. In a kitchen, consider how daylight can reach prep areas without creating distracting glare on counters or screens. As you plan kitchen remodeling Orlando, think about the relationship between windows, work surfaces, storage, and gathering spots. The goal is a kitchen that feels bright and welcoming while staying practical from the first cup of coffee to the last dish of the evening.
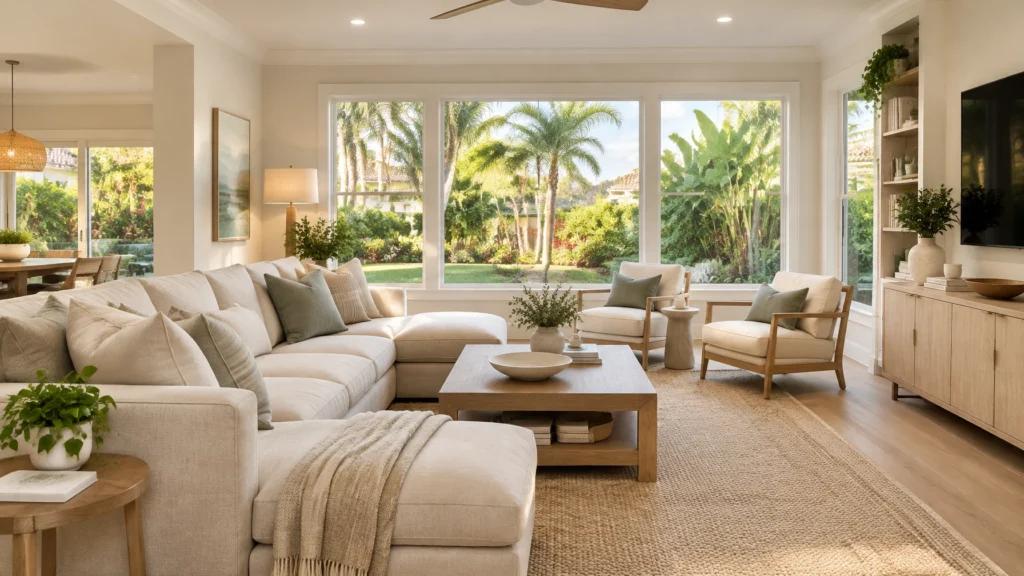
In living and dining spaces, an opening that frames a garden or patio can make the outdoors feel like part of the room. Interior glass or an open layout may also help daylight travel between spaces, depending on your home’s design and privacy needs.
You can shape the feeling of a room without changing its windows, too. Light, warm wall colors can help bounce daylight around; reflective finishes may brighten a space but can also create glare if overused. Flooring affects the overall impression as well. A considered flooring renovation in Orlando can help create visual continuity from one sunlit room to another, while the right finish keeps the look grounded and inviting.
Plan for Shade, Privacy, and Florida’s Bright Afternoons
A window should offer choice: open views when you want them, and shade or privacy when you need them. Layering can make that flexibility easier. Depending on the room, you might consider adjustable blinds, light-filtering roller shades, curtains, exterior screens, or carefully placed landscaping. Exterior shading can block sunlight before it passes through the glass; interior coverings give you an easy way to fine-tune light, privacy, and glare throughout the day.
Think about how you’ll use each covering. Are you likely to adjust it by hand? Is a window difficult to reach? Would you like to plan for motorized shades now or leave room for them later? These questions are especially helpful during remodeling, when it may be simpler to coordinate details before finishes are complete.
For additional guidance on window coverings and solar control, consult the Building America Solution Center’s resource on window attachments. Use trusted guidance as a starting point, then select options suited to your specific windows, exposure, and household needs.

Make Finishes Work with the Light
Daylight changes the way colors and textures appear. A paint sample that looks warm in the store may read differently in a bright room or beneath evening lighting. Before committing, view samples in the space at different times of day. Look at them beside your flooring, cabinetry, countertops, and window coverings.
Paint can also help connect rooms. A thoughtful interior painting Orlando update can refresh a space and complement the natural light without making every room feel identical. Soft neutrals, restrained accents, and finishes chosen for the room’s use can create a calm backdrop for your furniture, artwork, and cherished details.
If you are planning several updates together, make selections as a group. A cohesive palette helps rooms feel related as daylight moves through your home. That continuity can be especially welcome in open-plan spaces, where the view from one room naturally leads into another.
Build the Plan Together, from Vision to Finish
Good daylight planning starts with listening: to how you use your home, what you want to change, and what you hope to preserve. At A&G General Services USA, we work collaboratively with homeowners, sharing information openly so you can make decisions with clarity. Precise craftsmanship, a commitment to quality and integrity, and a focus on customer satisfaction guide our approach from planning through project completion.
During a free in-home estimate, you can discuss your remodeling goals, priorities, and budget. Bring your observations about the sun, notes on privacy or glare, and inspiration for the rooms you hope to transform. Those details help shape a plan that reflects your style and the way you live. We also value innovation and green building practices, considering choices that support a more thoughtful, comfortable home.
Clear planning helps align the scope, selections, and schedule. Our commitment is to deliver projects on time and within budget, with open communication and transparency throughout the process.

Let Your Home’s Next Chapter Begin
The most beautiful light is the kind that feels right for you: a sunny kitchen that welcomes conversation, a restful room with gentle filtered daylight, a connected living space that opens toward the garden. Each decision (from window placement to shade, paint, and flooring) can help bring that feeling to life.
If you’re considering a home remodeling Orlando project, A&G General Services USA is ready to help you explore the possibilities. Schedule a free in-home estimate and start shaping a home that feels brighter, more comfortable, and unmistakably yours.
📞 407-572-1830 (FREE Estimate provided)
📲 Follow @ag_general_services
🌎anggeneralservicesusa@gmail.com
#kitchenmakeover #kitchenremodel #kitchengoals #homedesign #renovationexperts constructioncompany